
BEDS4
BATHS3 full 1 partial
SQUARE FEET2,744
MLS#3635328
STATUSActive
PROPERTY TYPEResidential - Single Family
SUBDIVISIONMidland Estates
Property Description
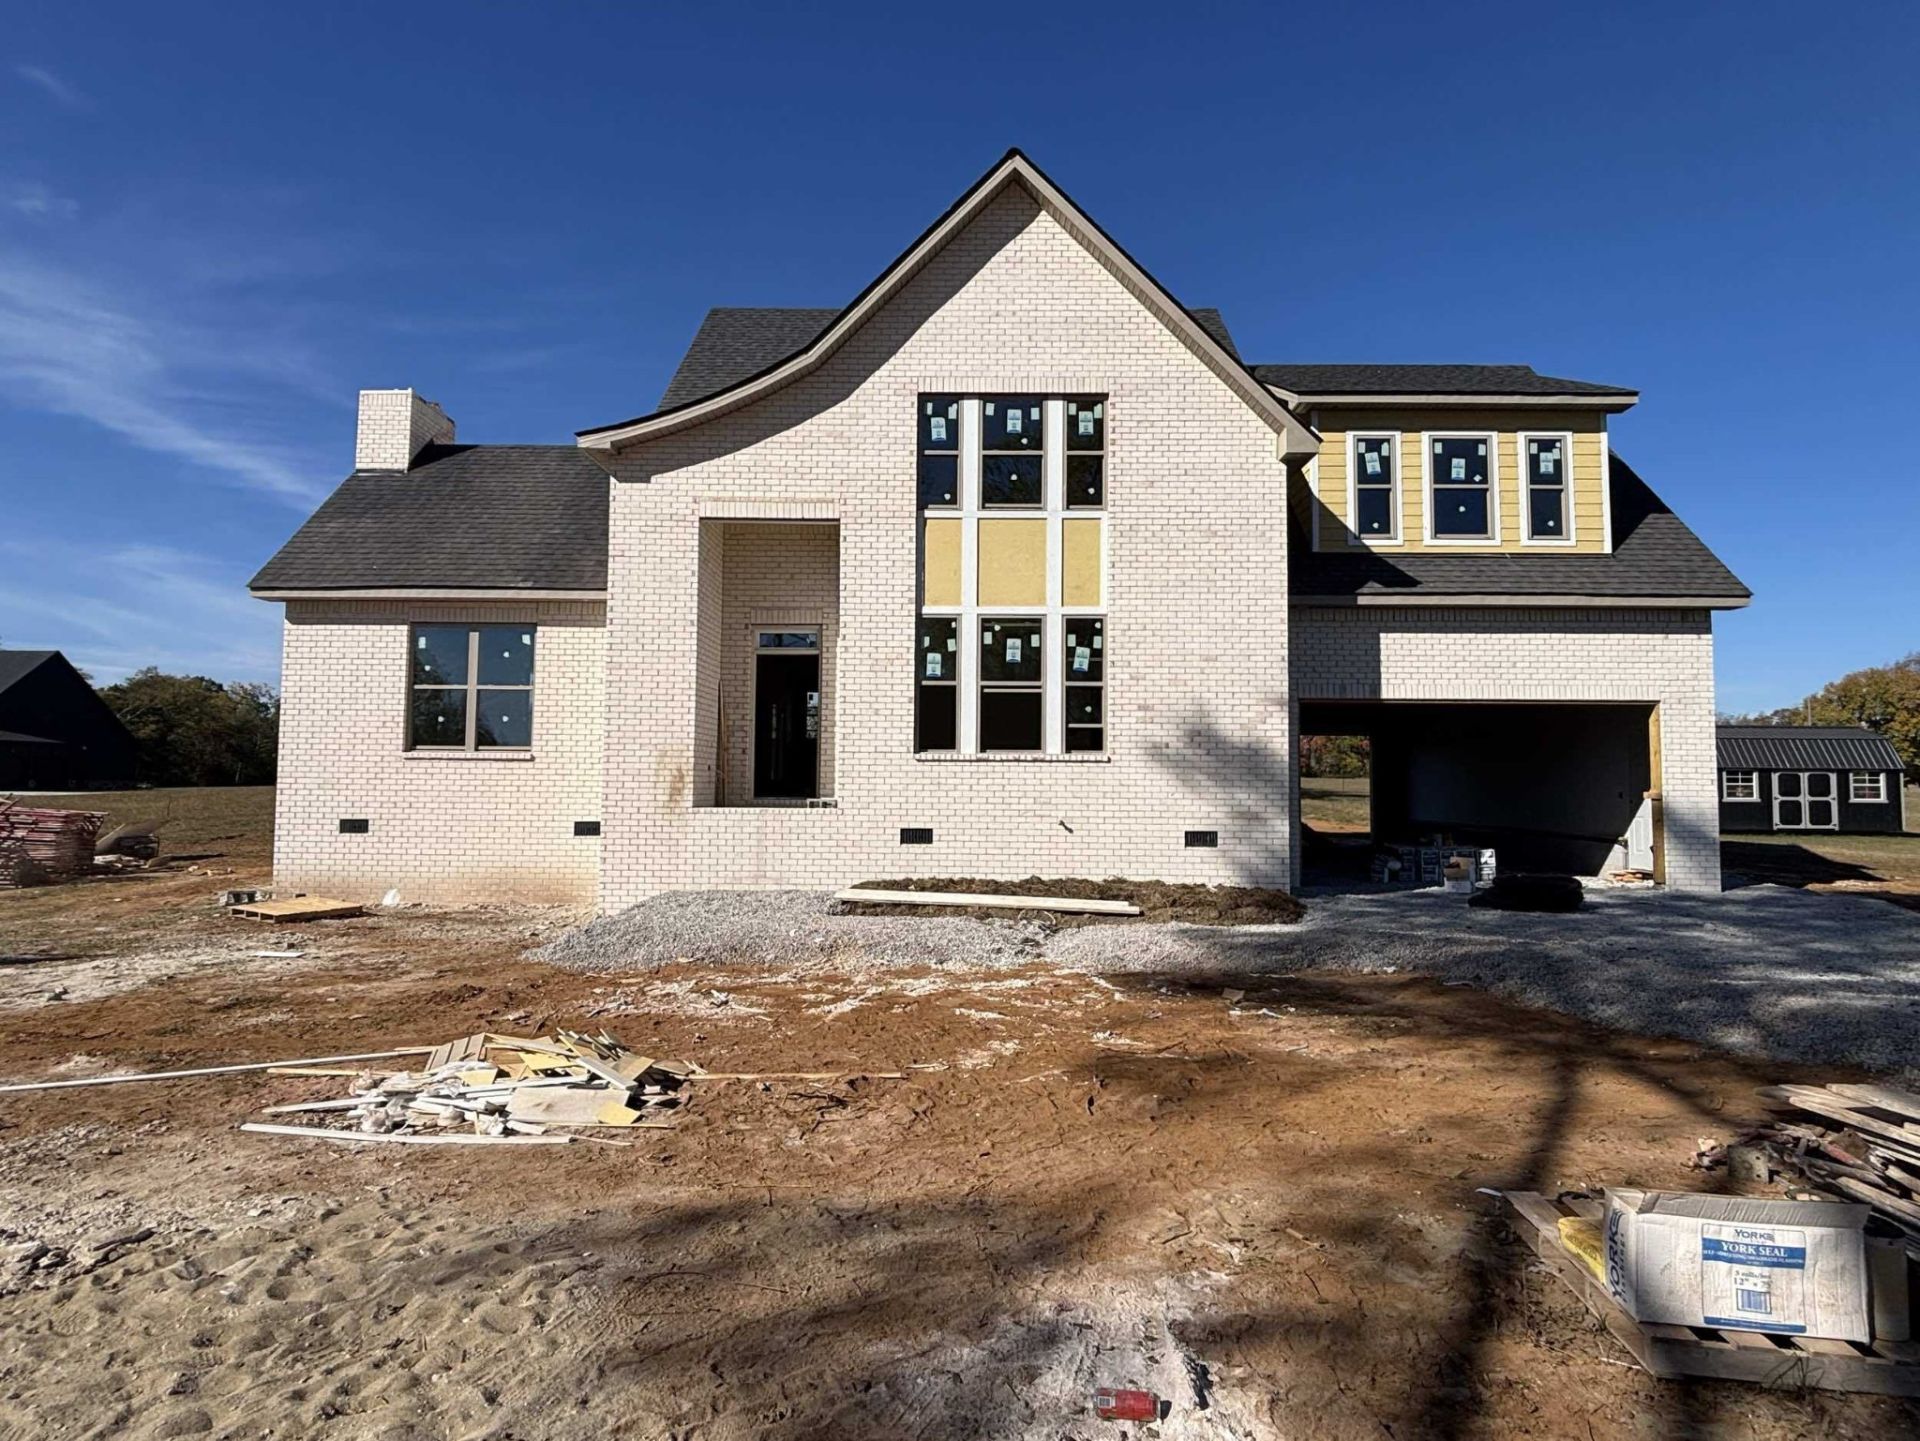
The Westwood Plan sits on 2.5 acres. Offering over 2,700 sq ft of thoughtfully designed living space, this beautiful home features 4 bedrooms, 3.5 baths, and an oversized 2-car garage with plenty of room for vehicles and additional storage.The thoughtfully designed layout includes a **main-level guest suite**, offering comfort and privacy for overnight visitors, along with a separate half bath for guests. The open concept plan is perfect for relaxing or entertaining.Quality and convenience come standard with a tankless water heater, Moen plumbing fixtures backed by a lifetime limited warranty, elongated toilets, and thoughtful details that set this home apart from typical new construction.Zoned for Rockvale Middle and High School. **HERE'S AN ADDED BONUS!** Buyers who go under contract early may still have the opportunity to personalize select finishes and make this home uniquely theirs. Why settle for someone else's choices when you can make some of your own? Don't miss this opportunity to own a beautifully crafted home in Short's Crossing!
Property Features
Property Type: Residential - Single Family
Basement: None
Cooling: Electric
Garage: 2 car attached
Heating: Heat Pump
Lot Size: 2.50 Acres
Stories: 2.0
Taxes: $0
Year Built: 2026
Feature Descriptions
Appliances: Built-In Electric Oven, Dishwasher, Disposal, Microwave
Days on Site: 1
Exterior: Brick, Fiber Cement
Fireplace: Family Room, Gas
Flooring: Carpet, Wood, Tile
Parking: Garage Faces Front
Parking Notes: Garage Faces Front
Sewer: Septic Tank
Utilities: Electricity Available, Water Available
Water: Private
Room Sizes
Bedroom 1: 15x17
Bedroom 2: 13x12
Bedroom 3: 13x12
Bedroom 4: 13x12
Recreation Room: 13x14
Dining Room: 12x17
Kitchen: 17x14
Living Room: 16x17
Local Schools
High School: Rockvale High School
Middle School: Rockvale Middle School
Elementary School: Christiana Elementary
Listed By / Shown By
Listed By
Agency Name: simpliHOM - The Results Team
Agency Phone: 6152703111
Shown By
Agency Title: Franklin Realty Inc.
Agency Phone: 865-484-0660

Estimate Your Payment
Estimated Payment
$ 4,816.40 per month $4,597.68 Principal & Interest $0.00 Property Tax (data not provided by mls) $218.72 Homeowner's Insurance
0 Midland Road | MLS# 3635328
This single family home located at 0 Midland Road , Bell Buckle, TN 37020 is currently listed for sale with an asking price of $749,900. This property was built in 2026 and has 4 bedrooms and 3 full and 1 partial baths with 2744 sq. ft. Midland Road is located in the Midland Estates subdivision. Search Midland Estates real estate on www.franklinrealty.com today.