
BEDS4
BATHS3 full 1 partial
SQUARE FEET2,752
MLS#3633172
STATUSActive
PROPERTY TYPEResidential - Single Family
SUBDIVISIONKings Court
Property Description
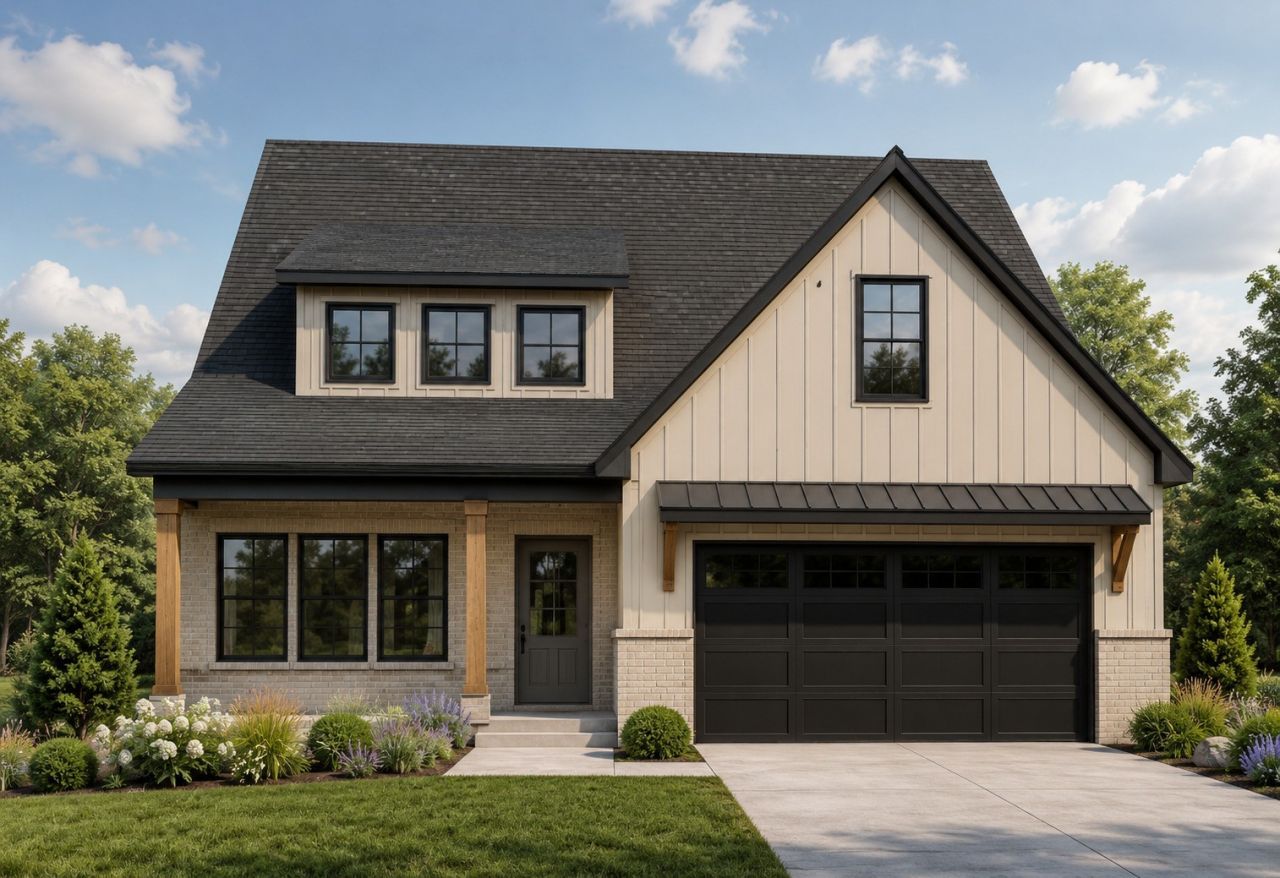
ELEVATED NEW CONSTRUCTION IN KINGS COURT | CLEVELAND, TN | 4 BEDROOMS | TWO-SUITE POTENTIALPresented by Senko Homes, this 2,752 sq. ft. home offers 4 bedrooms, 3.5 baths, and a 2-car garage on a 0.35-acre homesite in Kings Court, Cleveland, Tennessee. Convenient to I-75, it is approximately 30 miles from Chattanooga, 28 miles from Dayton, and 80-85 miles from Knoxville.A covered front porch welcomes you into an open-concept interior designed for everyday living and entertaining. The kitchen features custom cabinetry, quartz countertops, stainless steel appliances, an oversized island, walk-in pantry, and separate butler's pantry. It opens to the great room with a gas-log fireplace.The main-level primary suite features a spa-inspired bath with tiled walk-in shower, freestanding soaking tub, dual-sink vanity, and spacious walk-in closet. A dedicated office, powder room, and combined laundry/mudroom with built-in bench add convenience. Enjoy the covered back patio.Upstairs, three bedrooms each offer walk-in closets. Two share a Jack-and-Jill bath, while the third has a private full bath with dual-sink vanity and second-suite potential. The 15' x 14' loft offers flexible space for a media room, playroom, or second living area, plus attic storage.Currently under construction with anticipated completion in late December 2026. Conceptual rendering shown for illustration purposes only; actual finishes and selections may vary.Built by Senko Homes, where thoughtful design, quality craftsmanship, and attainable luxury come together. Choose a custom home tailored to your lifestyle or a beautifully designed quick move-in home. From your own homesite to a home already under construction, discover the difference of Senko Homes.Family Homes. Forever Homes. Senko Homes
Property Features
Property Type: Residential - Single Family
Basement: None
Cooling: Ceiling Fan(s), Central Air, Electric
Fireplaces: 1
Garage: 2 car attached
Heating: Central, Electric
Home Style: Contemporary
Lot Size: 0.35 Acres
Roof Type: Asphalt
Stories: 2.0
Taxes: $427
Year Built: 2026
Amenities
Built-in Features
Ceiling Fan(s)
Entrance Foyer
Extra Closets
Open Floorplan
Pantry
Walk-In Closet(s)
Kitchen Island
Feature Descriptions
Appliances: Electric Range, Dishwasher, Microwave
Association Amenities: Park, Sidewalks
Days on Site: 4
Exterior: Fiber Cement, Brick
Fireplace: Gas, Great Room
Flooring: Carpet, Luxury Vinyl, Tile
HOA Fee: 500/ Annually
Laundry: Electric Dryer Hookup, Washer Hookup
Lot: Cleared, Level
Lot Dimensions: 110 X 137
Parcel#: 034F J 00700 000
Parking: Garage Door Opener, Attached
Parking Notes: Garage Door Opener, Attached
Patio/Porch: Patio, Covered, Porch
Security: Carbon Monoxide Detector(s), Smoke Detector(s)
Sewer: Public Sewer
Topography: Cleared, Level
Utilities: Electricity Available, Water Available
Water: Public
Local Schools
High School: Cleveland High
Middle School: Cleveland Middle
Elementary School: E.L. Ross and D.P. Yates Elementary
Listed By / Shown By
Listed By
Agency Name: RE/MAX Experience
Agency Phone: 4237903086
Shown By
Agency Title: Franklin Realty Inc.
Agency Phone: 865-484-0660

Estimate Your Payment
Estimated Payment
$ 3,888.58 per month $3,678.02 Principal & Interest $35.58 Property Tax $174.97 Homeowner's Insurance
10 Arthur Lane Nw | MLS# 3633172
This single family home located at 10 Arthur Lane Nw, Cleveland, TN 37312 is currently listed for sale with an asking price of $599,900. This property was built in 2026 and has 4 bedrooms and 3 full and 1 partial baths with 2752 sq. ft. Arthur Lane Nw is located in the Kings Court subdivision. Search Kings Court real estate on www.franklinrealty.com today.