
BEDS4
BATHS2 full 1 partial
SQUARE FEET2,593
MLS#3619331
STATUSActive
PROPERTY TYPEResidential - Single Family
SUBDIVISIONThe Enclave Of Pleasant View Phase 2
Property Description
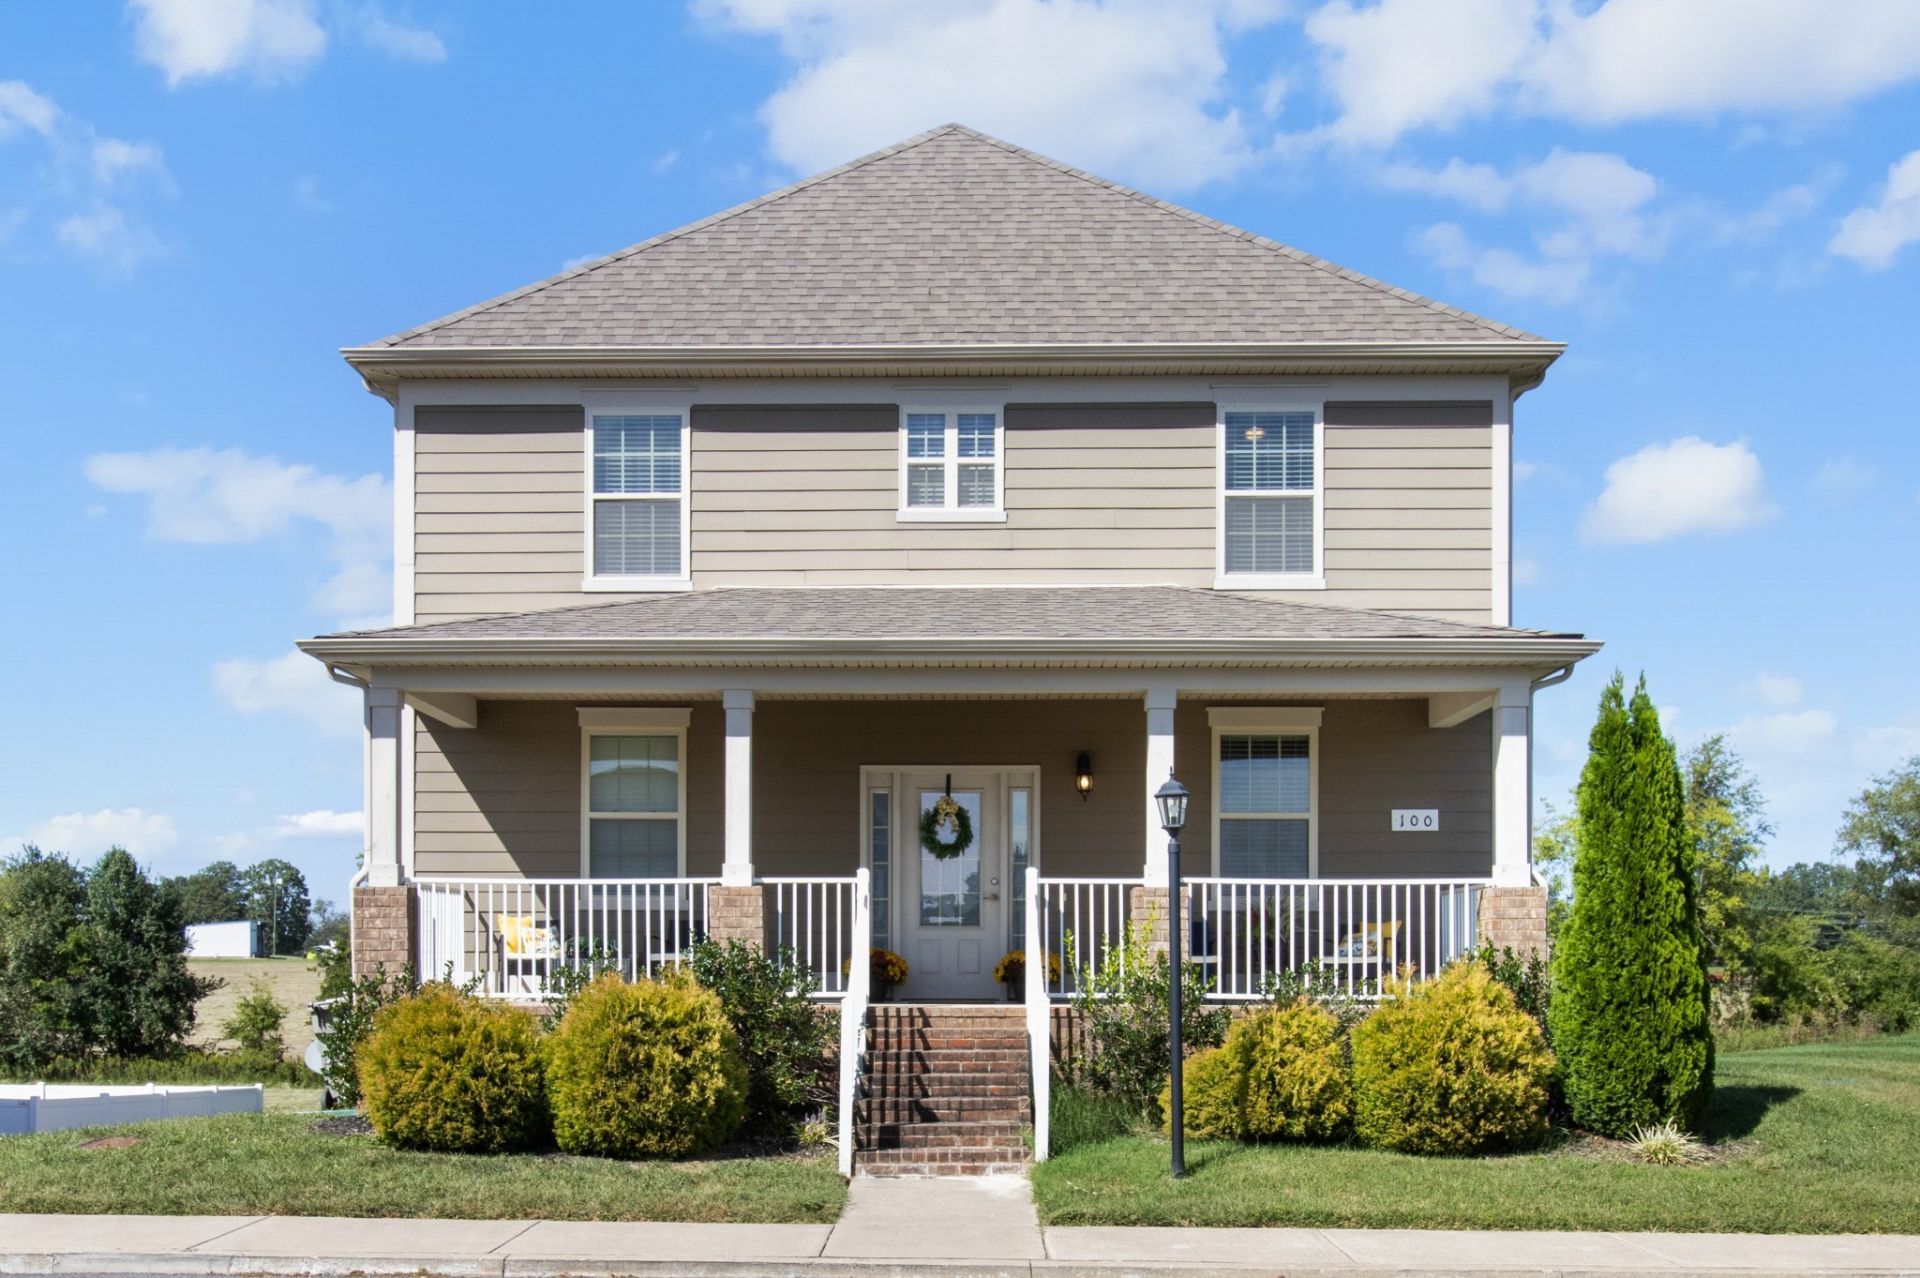
AVAILABLE FOR ASSUMABLE LOAN AT 3.625%! Sellers existing loan at 3.625% with a balance of $294,000, monthly payments of $1,750/month are significantly lower than today's rates/payments. Must have VA entitlement. Welcome home to this charming 4-bedroom home with a BONUS/REC room, tucked inside a gated community surrounded by peaceful farmland! The primary suite is conveniently located on the main level, just around the corner from the versatile bonus room. Enjoy an open-concept living area and spacious kitchen featuring a gas range and abundant cabinetry, perfect for everyday living and entertaining. Outside, you'll find a great greenspaces, open green spaces throughout the neighborhood, and a 2-car attached garage. Best of all, you're just a short walk to nearby restaurants and shops in Pleasant View Village-close to everything, yet tucked away from it all! Home currently has a tenant, please allow 2 hour showing notice. LTR allowed. Current lease pays $2,300 month. *Pictures taken before tenant occupied.
Property Features
Property Type: Residential - Single Family
Basement: Yes
Basement: Unfinished
Cooling: Central Air
Garage: 2 car attached
Heating: Central, Electric, Natural Gas
Lot Size: 0.19 Acres
Roof Type: Shingle
Stories: 3.0
Taxes: $2,352
Year Built: 2018
Feature Descriptions
Appliances: Gas Oven, Gas Range, Dishwasher, Disposal, Microwave, Refrigerator, Stainless Steel Appliance(s)
Association Amenities: Gated, Sidewalks
Days on Site: 18
Exterior: Fiber Cement
Fireplace: Electric
Flooring: Wood
HOA Fee: 200/ Monthly
Laundry: Electric Dryer Hookup, Washer Hookup
Parcel#: 020C B 02900 000
Parking: Basement, Driveway
Parking Notes: Basement, Driveway
Patio/Porch: Deck, Covered, Porch
Security: Fire Sprinkler System
Sewer: STEP System
Utilities: Electricity Available, Natural Gas Available, Water Available
Water: Public
Room Sizes
Bedroom 1: 13x14
Bedroom 2: 12x11
Bedroom 3: 12x11
Bedroom 4: 14x10
Recreation Room: 11x14
Kitchen: 11x13
Living Room: 21x15
Local Schools
High School: Sycamore High School
Middle School: Sycamore Middle School
Elementary School: Pleasant View Elementary
Listed By / Shown By
Listed By
Agency Name: WEICHERT, REALTORS - The Andrews Group
Agency Phone: 6153833142
Shown By
Agency Title: Franklin Realty Inc.
Agency Phone: 865-484-0660

Estimate Your Payment
Estimated Payment
$ 3,503.70 per month $3,157.50 Principal & Interest $196.00 Property Tax $150.21 Homeowner's Insurance
100 Majestic Ln | MLS# 3619331
This single family home located at 100 Majestic Ln, Pleasant View, TN 37146 is currently listed for sale with an asking price of $515,000. This property was built in 2018 and has 4 bedrooms and 2 full and 1 partial baths with 2593 sq. ft. Majestic Ln is located in the The Enclave Of Pleasant View Phase 2 subdivision. Search The Enclave Of Pleasant View Phase 2 real estate on www.franklinrealty.com today.