
BEDS2
BATHS2 full
SQUARE FEET1,383
MLS#3630626
STATUSActive
PROPERTY TYPEResidential - Condominium
SUBDIVISIONCottage Grove At 12-
Property Description
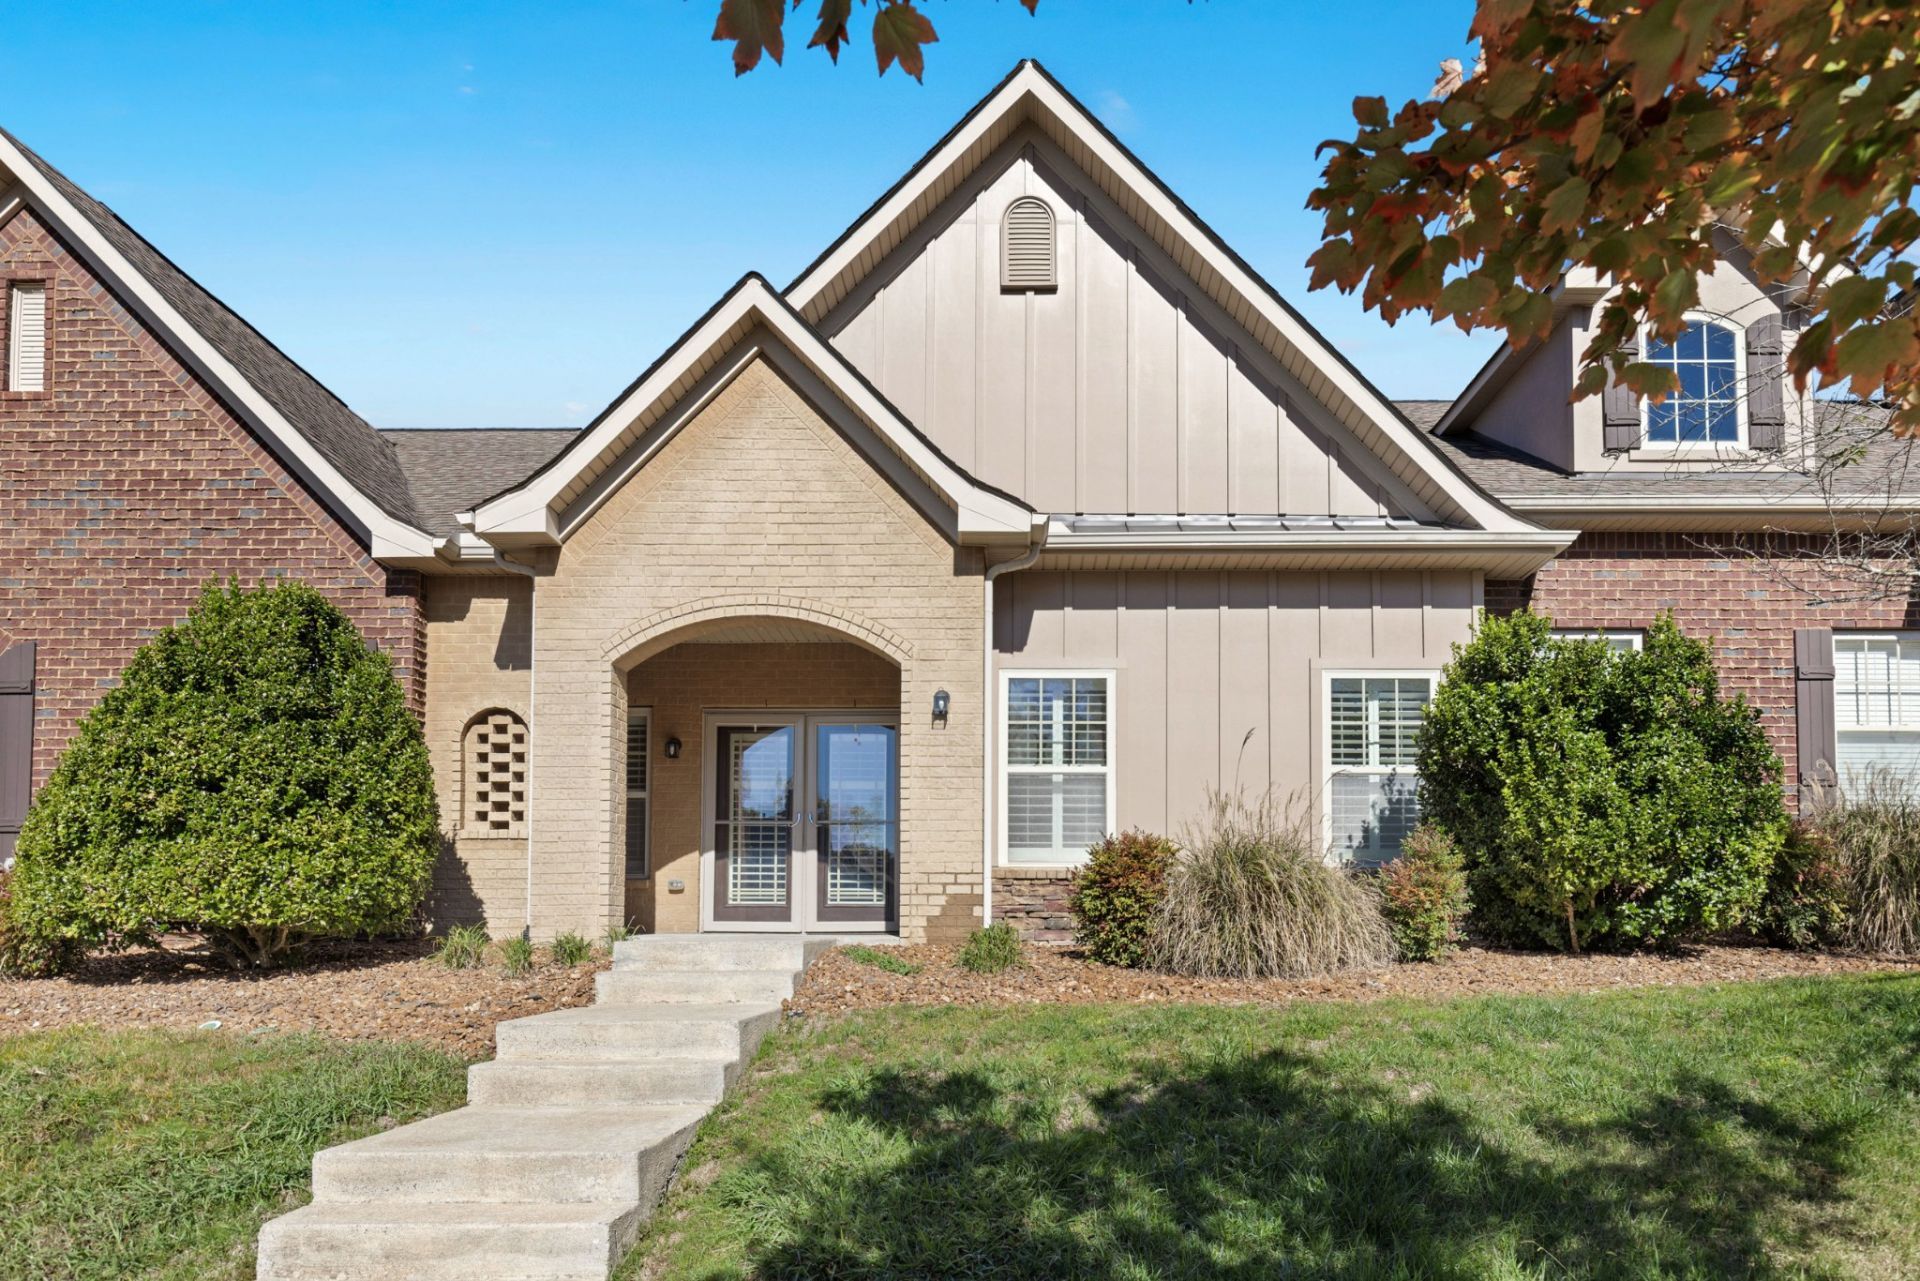
Bring your golf cart!! This home is located in the highly sought after neighborhood of Cottage Grove, at Twelve Stones Golf Course community! Recently UPDATED, with Quartz kitchen counter tops, Stainless Steel appliances, fresh paint, & plantation shutters through out, this well maintained home offers a comfortable, open floorplan and is designed for easy, single level living with no steps in the house. Relax in the beautifully landscaped private gated court yard. Enjoy low-maintenance living in a convenient location just minutes from shopping, dining, parks, and downtown Nashville. Club House with fitness room, Internet, Cable, and Trash & Recycling included in the HOA fee.
Property Features
Property Type: Residential - Condominium
Basement: None
Cooling: Central Air, Electric
Garage: 2 car attached
Heating: Central, Electric
Stories: 1.0
Taxes: $1,821
Year Built: 2010
Amenities
Ceiling Fan(s)
Open Floorplan
Pantry
Walk-In Closet(s)
High Speed Internet
Feature Descriptions
Appliances: Electric Oven, Electric Range, Dishwasher, Disposal, Microwave, Refrigerator, Stainless Steel Appliance(s)
Association Amenities: Clubhouse, Sidewalks, Underground Utilities
Days on Site: 7
Exterior: Brick
Flooring: Carpet, Wood, Vinyl
HOA Fee: 415/ Monthly
Laundry: Electric Dryer Hookup, Washer Hookup
Parcel#: 143 05100C065
Parking: Garage Door Opener, Garage Faces Rear, Alley Access, Concrete, Driveway
Parking Notes: Garage Door Opener, Garage Faces Rear, Alley Access,
Patio/Porch: Porch, Covered, Patio
Sewer: Public Sewer
Utilities: Electricity Available, Water Available, Cable Connected
Water: Public
Room Sizes
Bedroom 1: 14x13
Bedroom 2: 12x11
Kitchen: 12x13
Living Room: 12x14
Local Schools
High School: Beech Sr High School
Middle School: T. W. Hunter Middle School
Elementary School: Madison Creek Elementary
Listed By / Shown By
Listed By
Agency Name: Haven Real Estate
Agency Phone: 6158226202
Shown By
Agency Title: Franklin Realty Inc.
Agency Phone: 865-484-0660

Estimate Your Payment
Estimated Payment
$ 2,591.74 per month $2,329.19 Principal & Interest $151.75 Property Tax $110.80 Homeowner's Insurance
100 Placid Grove Ln, Unit 602 | MLS# 3630626
This condo located at 100 Placid Grove Ln, Unit 602, Goodlettsville, TN 37072 is currently listed for sale with an asking price of $379,900. This property was built in 2010 and has 2 bedrooms and 2 full baths with 1383 sq. ft. Placid Grove Ln, Unit 602 is located in the Cottage Grove At 12- subdivision. Search Cottage Grove At 12- real estate on www.franklinrealty.com today.