
BEDS2
BATHS2 full
SQUARE FEET1,212
MLS#3612011
STATUSActive
PROPERTY TYPEResidential - Single Family
Property Description
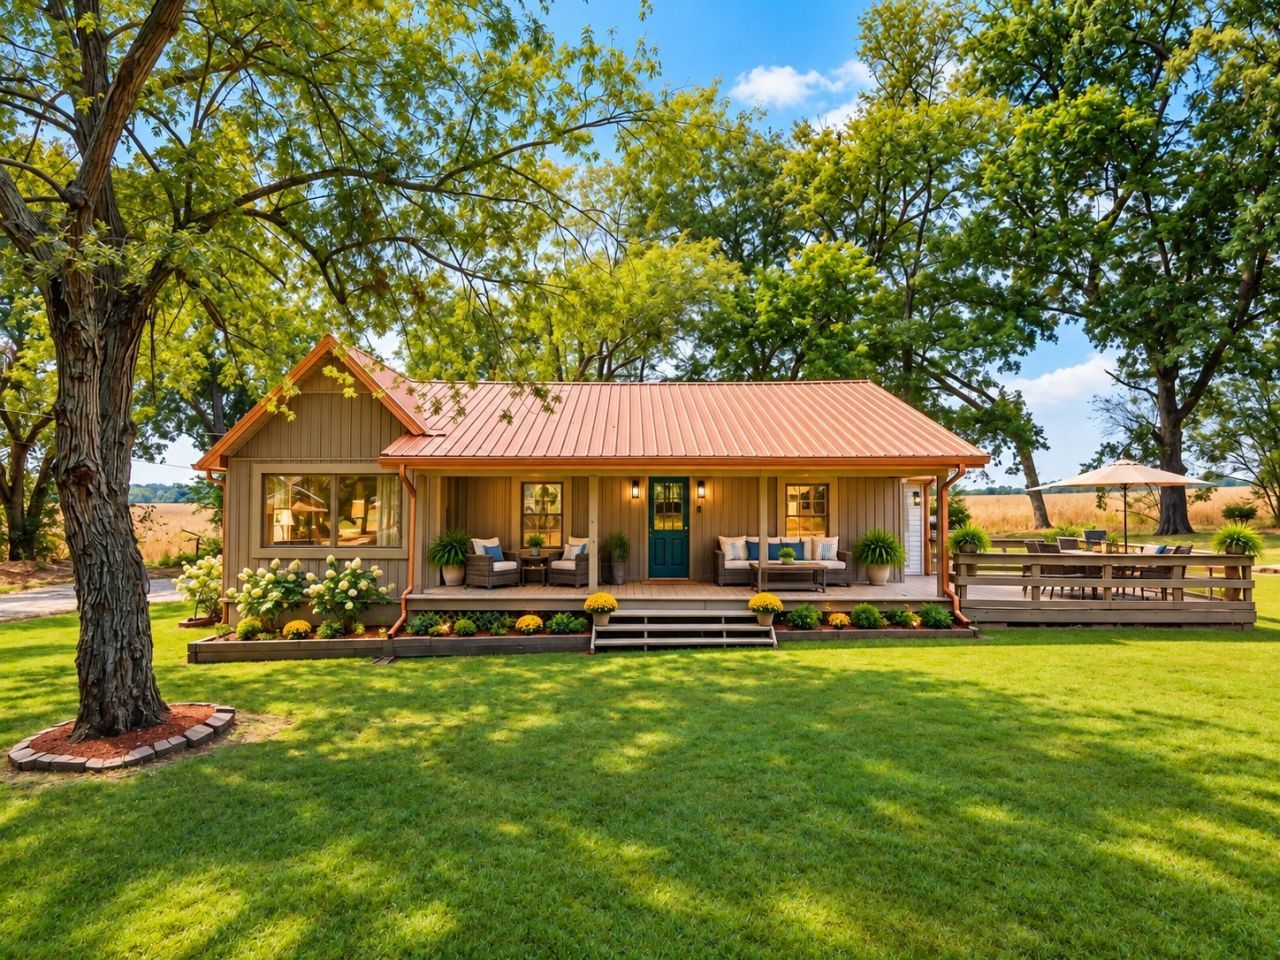
Two lots, one fantastic price! Don't miss this beautifully renovated 2-bedroom, 2-bath home on a spacious 1.2-acre lot, plus a separate 0.89-acre buildable lot.Step inside to an inviting living room featuring a vaulted ceiling and a beautiful ceiling fan. Above, a finished attic space accessed by a stylish wall-mounted staircase offers a versatile bonus area for a cozy retreat, hobbies, or additional storage.The kitchen features a new cooktop and hood, newer stainless steel appliances, a large island, newer upper and lower cabinets, and beautiful granite countertops. Ample counter space makes cooking and baking a pleasure, while the spacious dining area offers room to gather. Washer/dryer hookups add everyday convenience.The generous primary bedroom includes a spacious walk-in closet and a private bathroom with double sinks and a luxurious walk-in shower. The second full bathroom features a shower/tub combination and plenty of storage.Extensive renovations include new flooring, electrical, windows, drywall, insulation, and a new roof, along with individual heating and cooling in every room.Outside, enjoy a wraparound deck, a fire pit, and two storage sheds. A beautiful tree-lined driveway welcomes you, with the home on the right and the separate 0.89-acre lot on the left. Enjoy a peaceful, wooded setting with a secluded feel, just minutes from nearby towns and shopping.Schedule your showing today!
Property Features
Property Type: Residential - Single Family
Basement: Crawl Space
Cooling: Other
Heating: Other
Lot Size: 1.18 Acres
Roof Type: Metal
Stories: 1.0
Taxes: $551
Year Built: 1965
Amenities
Ceiling Fan(s)
Open Floorplan
Walk-In Closet(s)
High Speed Internet
Kitchen Island
Feature Descriptions
Appliances: Built-In Electric Oven
Days on Site: 4
Exterior: Vinyl Siding
Flooring: Luxury Vinyl
Laundry: Electric Dryer Hookup, Washer Hookup
Lot: Cleared, Cul-De-Sac, Level, Private, Views, Wooded
Parcel#: 036 04102 000
Patio/Porch: Porch, Covered, Deck
Sewer: Septic Tank
Topography: Cleared, Cul-De-Sac, Level, Private, Views, Wooded
Utilities: Water Available
Water: Public
Room Sizes
Bedroom 1: 12x21
Dining Room: 9x12
Kitchen: 15x10
Living Room: 17x12
Local Schools
High School: Summertown High School
Middle School: Ethridge Elementary
Elementary School: Ethridge Elementary
Listed By / Shown By
Listed By
Agency Name: Keller Williams Realty
Agency Phone: 6153024242
Shown By
Agency Title: Franklin Realty Inc.
Agency Phone: 865-484-0660

Estimate Your Payment
Estimated Payment
$ 2,390.21 per month $2,237.84 Principal & Interest $45.92 Property Tax $106.46 Homeowner's Insurance
100 Savior Path | MLS# 3612011
This single family home located at 100 Savior Path, Ethridge, TN 38456 is currently listed for sale with an asking price of $365,000. This property was built in 1965 and has 2 bedrooms and 2 full baths with 1212 sq. ft. Search Ethridge real estate on www.franklinrealty.com today.