
BEDS3
BATHS2 full
SQUARE FEET1,458
MLS#3631451
STATUSActive
PROPERTY TYPEResidential - Single Family
SUBDIVISIONBuffalo River Estates Sub
Property Description
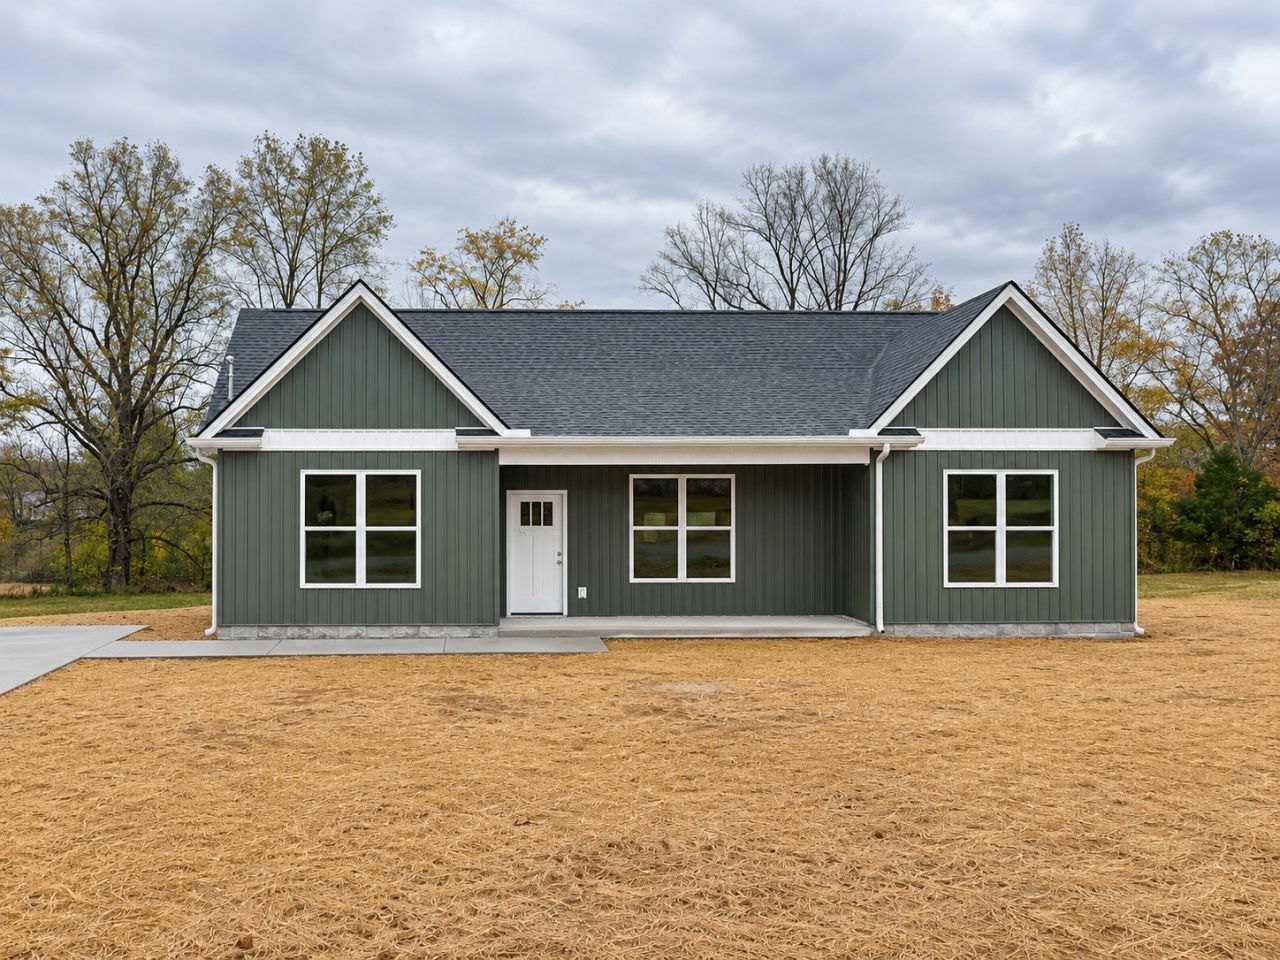
Discover the charm of country living in this beautiful 3-bedroom, 2-bath home, perfectly situated on a picturesque, level 1.32-acre lot! Thoughtfully designed with comfort and style in mind, this inviting home features an open-concept floor plan, luxury vinyl plank flooring, and recessed lighting throughout. The spacious living room showcases a soaring vaulted ceiling, creating a bright and welcoming atmosphere. The beautifully appointed kitchen offers granite countertops, stainless steel appliances, and soft-close cabinetry, making everyday living and entertaining a delight. Retreat to the private primary suite featuring a generous walk-in closet and an ensuite bath complete with double vanities and a walk-in shower. Step outside and enjoy the peaceful country setting with plenty of room for outdoor gatherings, gardening, or simply relaxing and taking in the fresh air. A concrete driveway adds the finishing touch to this charming country retreat. Come experience the perfect blend of modern comfort and country charm!
Property Features
Property Type: Residential - Single Family
Basement: None
Cooling: Central Air, Electric
Heating: Central, Electric
Home Style: Ranch
Lot Size: 1.32 Acres
Roof Type: Shingle
Stories: 1.0
Taxes: $1
Year Built: 2026
Amenities
Ceiling Fan(s)
Extra Closets
Open Floorplan
Walk-In Closet(s)
High Speed Internet
Feature Descriptions
Appliances: Electric Range, Dishwasher, ENERGY STAR Qualified Appliances, Microwave, Refrigerator, Stainless Steel Appliance(s)
Days on Site: 1
Exterior: Vinyl Siding
Flooring: Luxury Vinyl
Laundry: Electric Dryer Hookup, Washer Hookup
Lot: Cleared, Corner Lot, Level
Parking: Concrete
Parking Notes: Concrete
Patio/Porch: Patio, Covered, Porch
Security: Smoke Detector(s)
Sewer: Septic Tank
Topography: Cleared, Corner Lot, Level
Utilities: Electricity Available, Water Available
Water: Private
Room Sizes
Bedroom 1: 16x13
Bedroom 2: 13x12
Bedroom 3: 10x10
Kitchen: 20x12
Living Room: 20x14
Other Room: 8x8
Local Schools
High School: Summertown High School
Middle School: Summertown Middle
Elementary School: Summertown Elementary
Listed By / Shown By
Listed By
Agency Name: Keller Williams Realty
Agency Phone: 6153024242
Shown By
Agency Title: Franklin Realty Inc.
Agency Phone: 865-484-0660

Estimate Your Payment
Estimated Payment
$ 2,118.94 per month $2,022.64 Principal & Interest $0.08 Property Tax $96.22 Homeowner's Insurance
1000 Riverview Ln | MLS# 3631451
This single family home located at 1000 Riverview Ln , Summertown, TN 38483 is currently listed for sale with an asking price of $329,900. This property was built in 2026 and has 3 bedrooms and 2 full baths with 1458 sq. ft. Riverview Ln is located in the Buffalo River Estates Sub subdivision. Search Buffalo River Estates Sub real estate on www.franklinrealty.com today.