
BEDS3
BATHS2 full
SQUARE FEET1,440
MLS#1347353
STATUSPending - Continue to Show
PROPERTY TYPEResidential - Single Family
SUBDIVISIONBrookmill Estates, Brookmill
Property Description
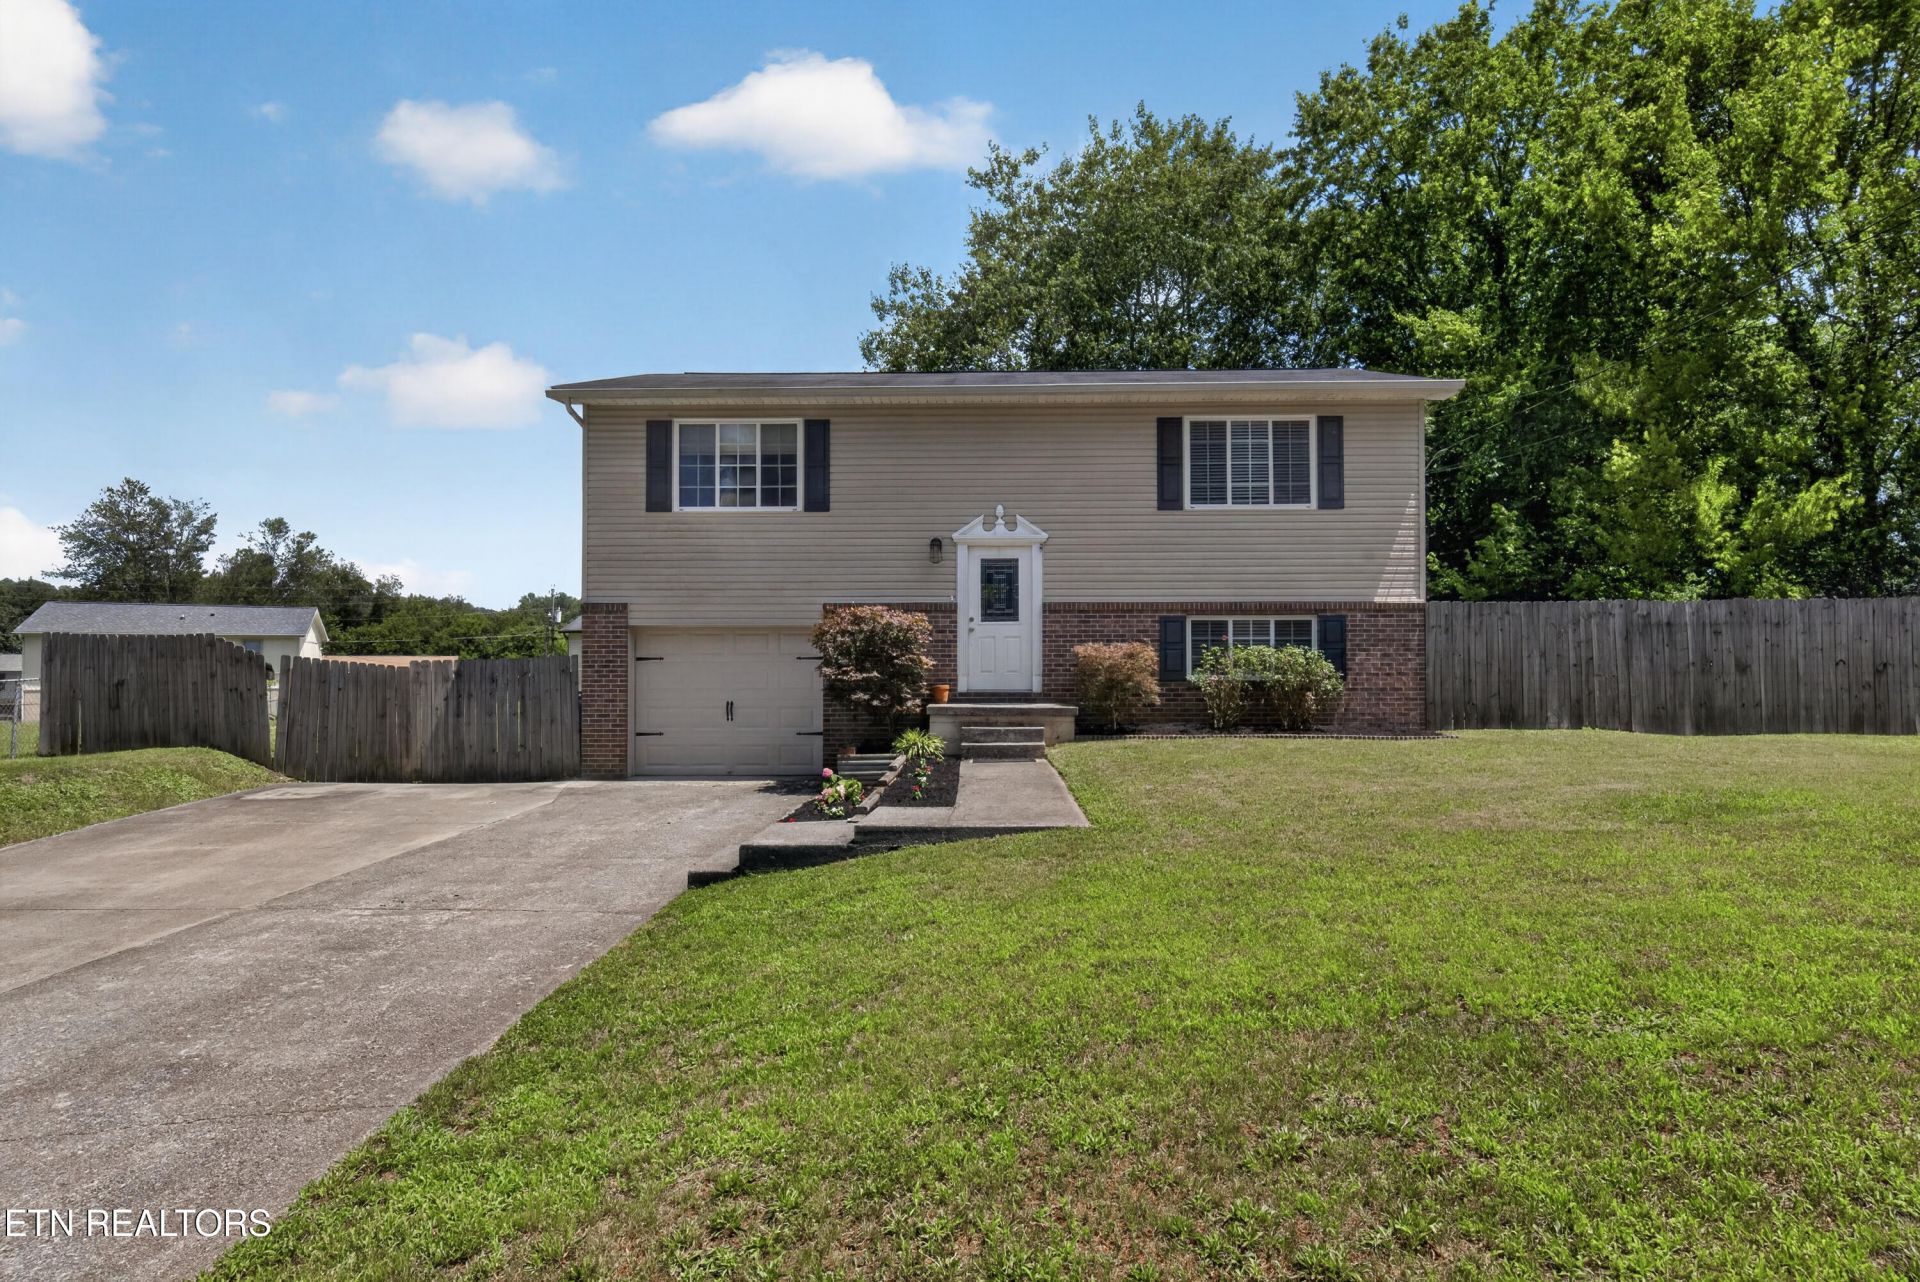
Welcome home to this inviting 3-bedroom, 2-bath split-foyer home in a convenient West Knoxville location! The home is designed for everyday living and entertaining, the large kitchen features stainless steel appliances, including the refrigerator, microwave, and range/oven, along with ample cabinet and counter space. Just off the kitchen, the light-filled sunroom & deck provides the perfect spot to enjoy your morning coffee, unwind with a good book, or overlook the level, fenced backyard.The thoughtfully designed split-bedroom floor plan offers privacy and flexibility. The entire lower level is dedicated to an impressive 528-square-foot primary suite, creating a true owner's retreat. Flooded with natural light, the spacious bedroom features a large walk-in closet and a spa-inspired en-suite bath with an oversized walk-in shower complete with dual shower heads.Laminate flooring and tile throughout provide both style and easy maintenance. The level, fenced backyard offers plenty of space for pets, play, gardening, or entertaining.Ideally located just minutes from the interstate, Pellissippi Parkway, and all the shopping, dining, and entertainment at Turkey Creek, this home combines comfort, convenience, and an exceptional floor plan. Schedule your private showing today!
Property Features
Property Type: Residential - Single Family
Basement: Yes
Cooling: Central Cooling
Fireplaces: 1
Fuel Type: Electric, Propane
Garage: 1 car attached
Heating: Central, Propane, Electric
Home Style: Traditional
Lot Size: 0.23 Acres
Year Built: 1982
Amenities
Walk-In Closet(s)
Pantry
Feature Descriptions
Appliances: Dishwasher, Disposal, Microwave, Range, Refrigerator
Days on Site: 55
Exterior: Block, Frame
Fireplace: Other
Flooring: Laminate, Tile
Lot: Private, Level
Lot Dimensions: 73.58 X 135.26 X IRR
Parcel #: 104KA032
Parking: Attached, Basement, RV Parking
Sewer: Public Sewer
SQFT Total: 1440
Water: Public
Local Schools
High School: Hardin Valley Academy
Middle School: Cedar Bluff
Elementary School: Ball Camp
Listed By / Shown By
Listed By
Agency Name: Realty Executives Associates
Shown By
Agency Title: Franklin Realty Inc.
Agency Phone: 865-484-0660

Estimate Your Payment
Estimated Payment
$ 2,247.31 per month $2,145.26 Principal & Interest $0.00 Property Tax (data not provided by mls) $102.05 Homeowner's Insurance
10004 Branchview Drive | MLS# 1347353
This single family home located at 10004 Branchview Drive, Knoxville, TN 37932 is currently listed for sale with an asking price of $349,900. This property was built in 1982 and has 3 bedrooms and 2 full baths with 1440 sq. ft. Branchview Drive is located in the Brookmill Estates, Brookmill subdivision. Search Brookmill Estates, Brookmill real estate on www.franklinrealty.com today.