
BEDS4
BATHS3 full
SQUARE FEET4,054
MLS#1362487
STATUSActive
PROPERTY TYPEResidential - Single Family
SUBDIVISIONLakewood Add Unit 2
Property Description
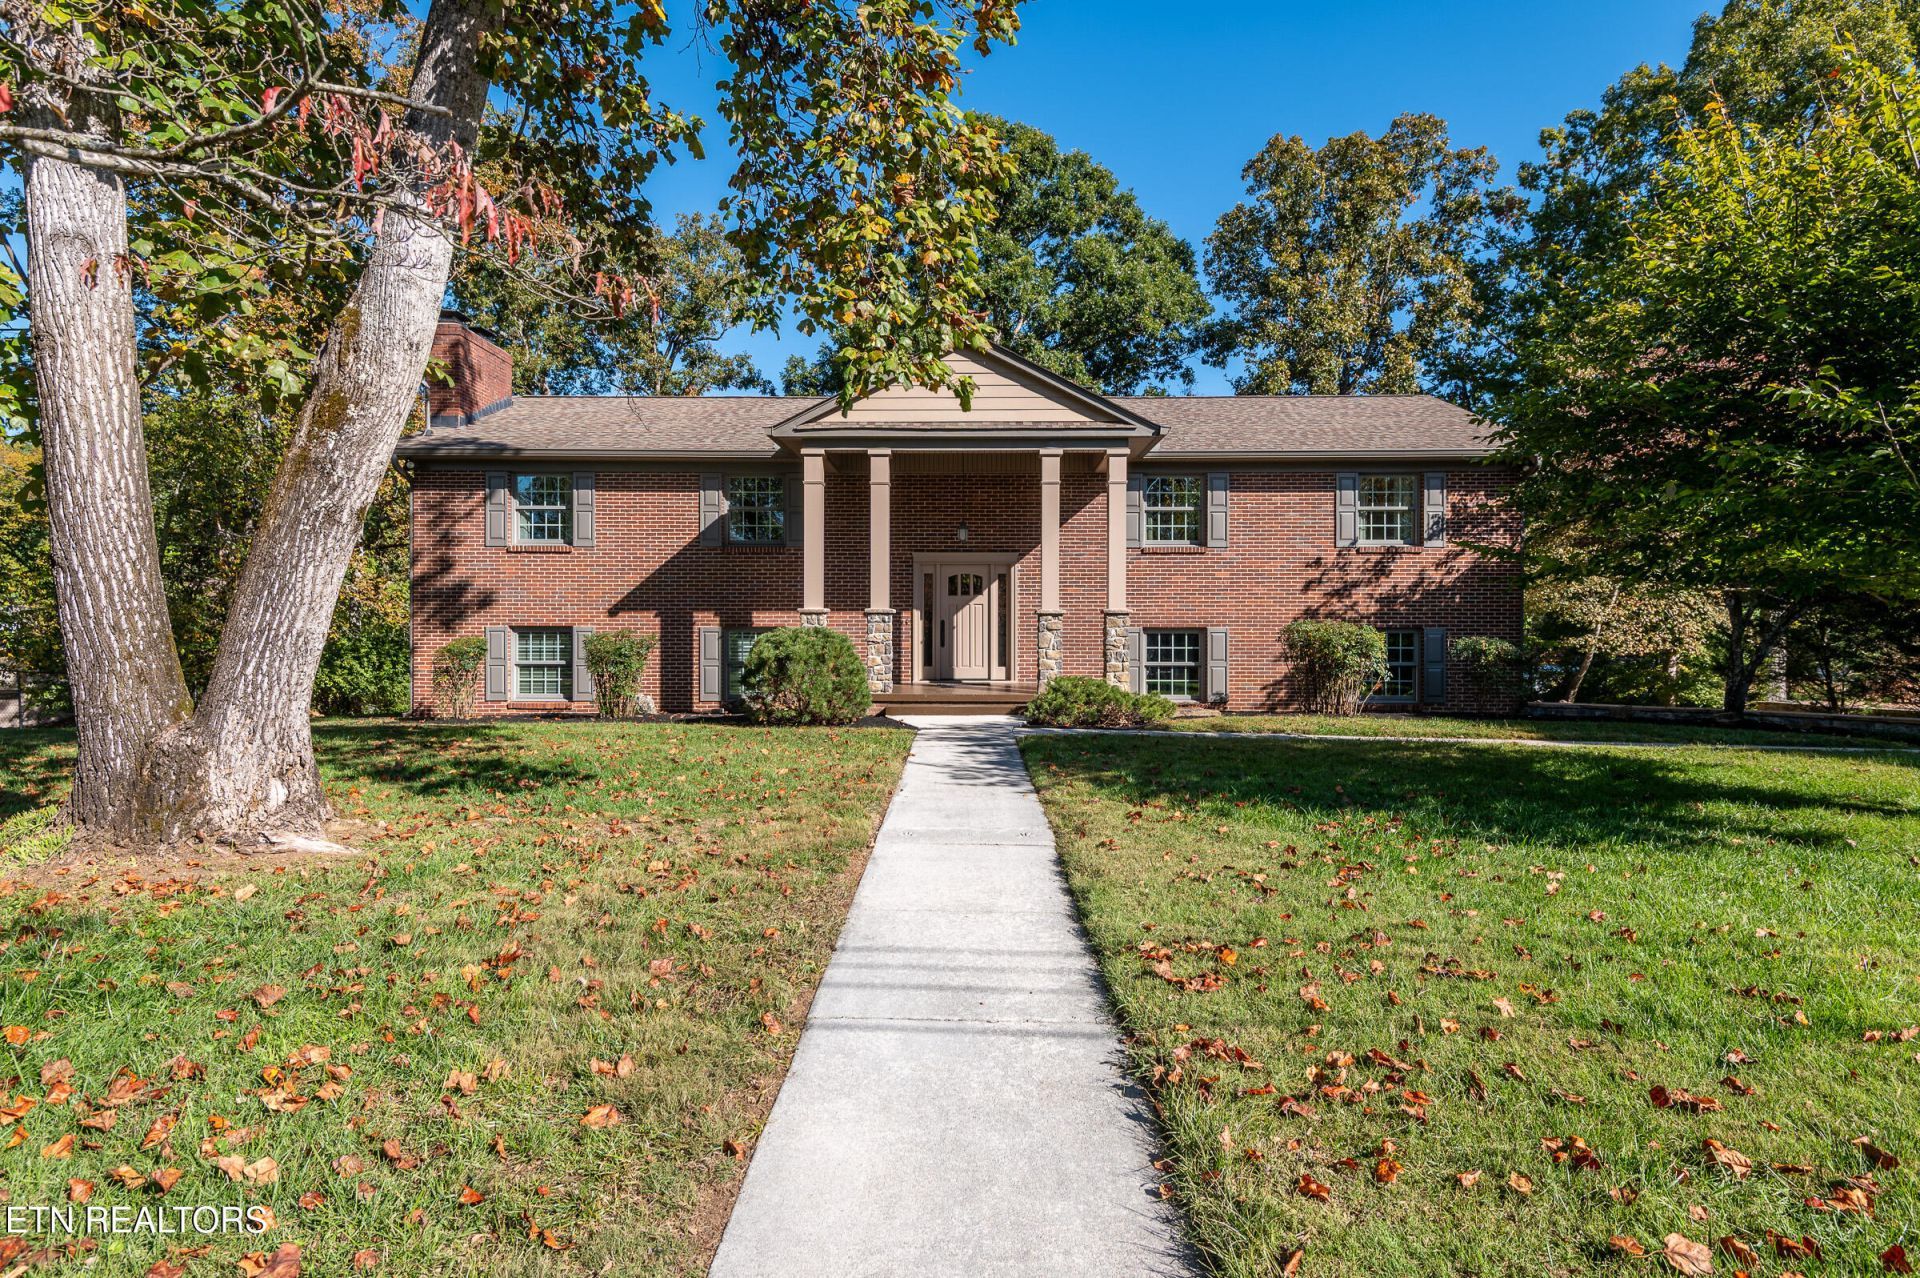
Rare lakefront gem in the heart of West Knoxville! Completely redone with added square footage in 2017, this move-in-ready home defines the true lake lifestyle just minutes from Turkey Creek shopping, restaurants, and medical centers.Boasting over 150' of lakefront, the property features a seawall (2019) and a private boat dock with a lift and storage room. The main level offers gorgeous hardwood and tile floors, a gourmet granite kitchen with a breakfast bar, an adjoining dining room, and a cozy family room with a gas burning fireplace. The main floor hosts 3 spacious bedrooms and 2 full baths, including a primary suite with a brand-new sunroom overlooking the peaceful waters.The lower level is built for entertaining, offering a massive rec room with a sitting area, secondary fireplace, wet bar, plus a 4th bedroom and 3rd full bath. Relax on the expansive upper or lower decks--perfect for lake parties. Complete with a 3-car garage offering plenty of room for a workshop and all your water toys. Schedule your showing today!
Property Features
Property Type: Residential - Single Family
Basement: Yes
Cooling: Central Cooling
Fireplaces: 1
Fuel Type: Electric, Gas
Garage: 3 car attached
Heating: Central, Forced Air, Natural Gas, Electric
Home Style: Traditional
Lot Size: 0.56 Acres
Year Built: 1965
Amenities
Cathedral Ceiling(s)
Kitchen Island
Pantry
Wet Bar
Breakfast Bar
Eat-in Kitchen
Gas Grill
Irrigation System
Prof Landscaped
Balcony
Dock
Feature Descriptions
Appliances: Gas Cooktop, Dishwasher, Disposal, Dryer, Microwave, Range, Refrigerator, Self Cleaning Oven, Washer
Association/Condo Fee: 100/Yearly
Exterior: Stone, Brick
Fireplace: Brick, Stone, Pre-Fab, Gas Log
Flooring: Hardwood, Tile
HOA Y/N: Yes
Lot: Lake/Water Access, Private, Irregular Lot, Level
Lot Dimensions: 130 X 175.5 X IRR
Parcel #: 144PA013
Parking: Garage Faces Side, Garage Door Opener, Attached, Basement
Security Features: Smoke Detector
Sewer: Public Sewer
SQFT Total: 4054
Water: Public
Listed By / Shown By
Listed By
Agency Name: Realty Executives Associates
Shown By
Agency Title: Franklin Realty Inc.
Agency Phone: 865-484-0660

Estimate Your Payment
Estimated Payment
$ 8,510.11 per month $8,123.65 Principal & Interest $0.00 Property Tax (data not provided by mls) $386.46 Homeowner's Insurance
10009 Walleye Drive | MLS# 1362487
This single family home located at 10009 Walleye Drive, Knoxville, TN 37922 is currently listed for sale with an asking price of $1,325,000. This property was built in 1965 and has 4 bedrooms and 3 full baths with 4054 sq. ft. Walleye Drive is located in the Lakewood Add Unit 2 subdivision. Search Lakewood Add Unit 2 real estate on www.franklinrealty.com today.