
BEDS3
BATHS3 full 1 partial
SQUARE FEET4,158
MLS#3592215
STATUSActive
PROPERTY TYPEResidential - Single Family
SUBDIVISIONEmerald Acres Ph 3&4
Property Description
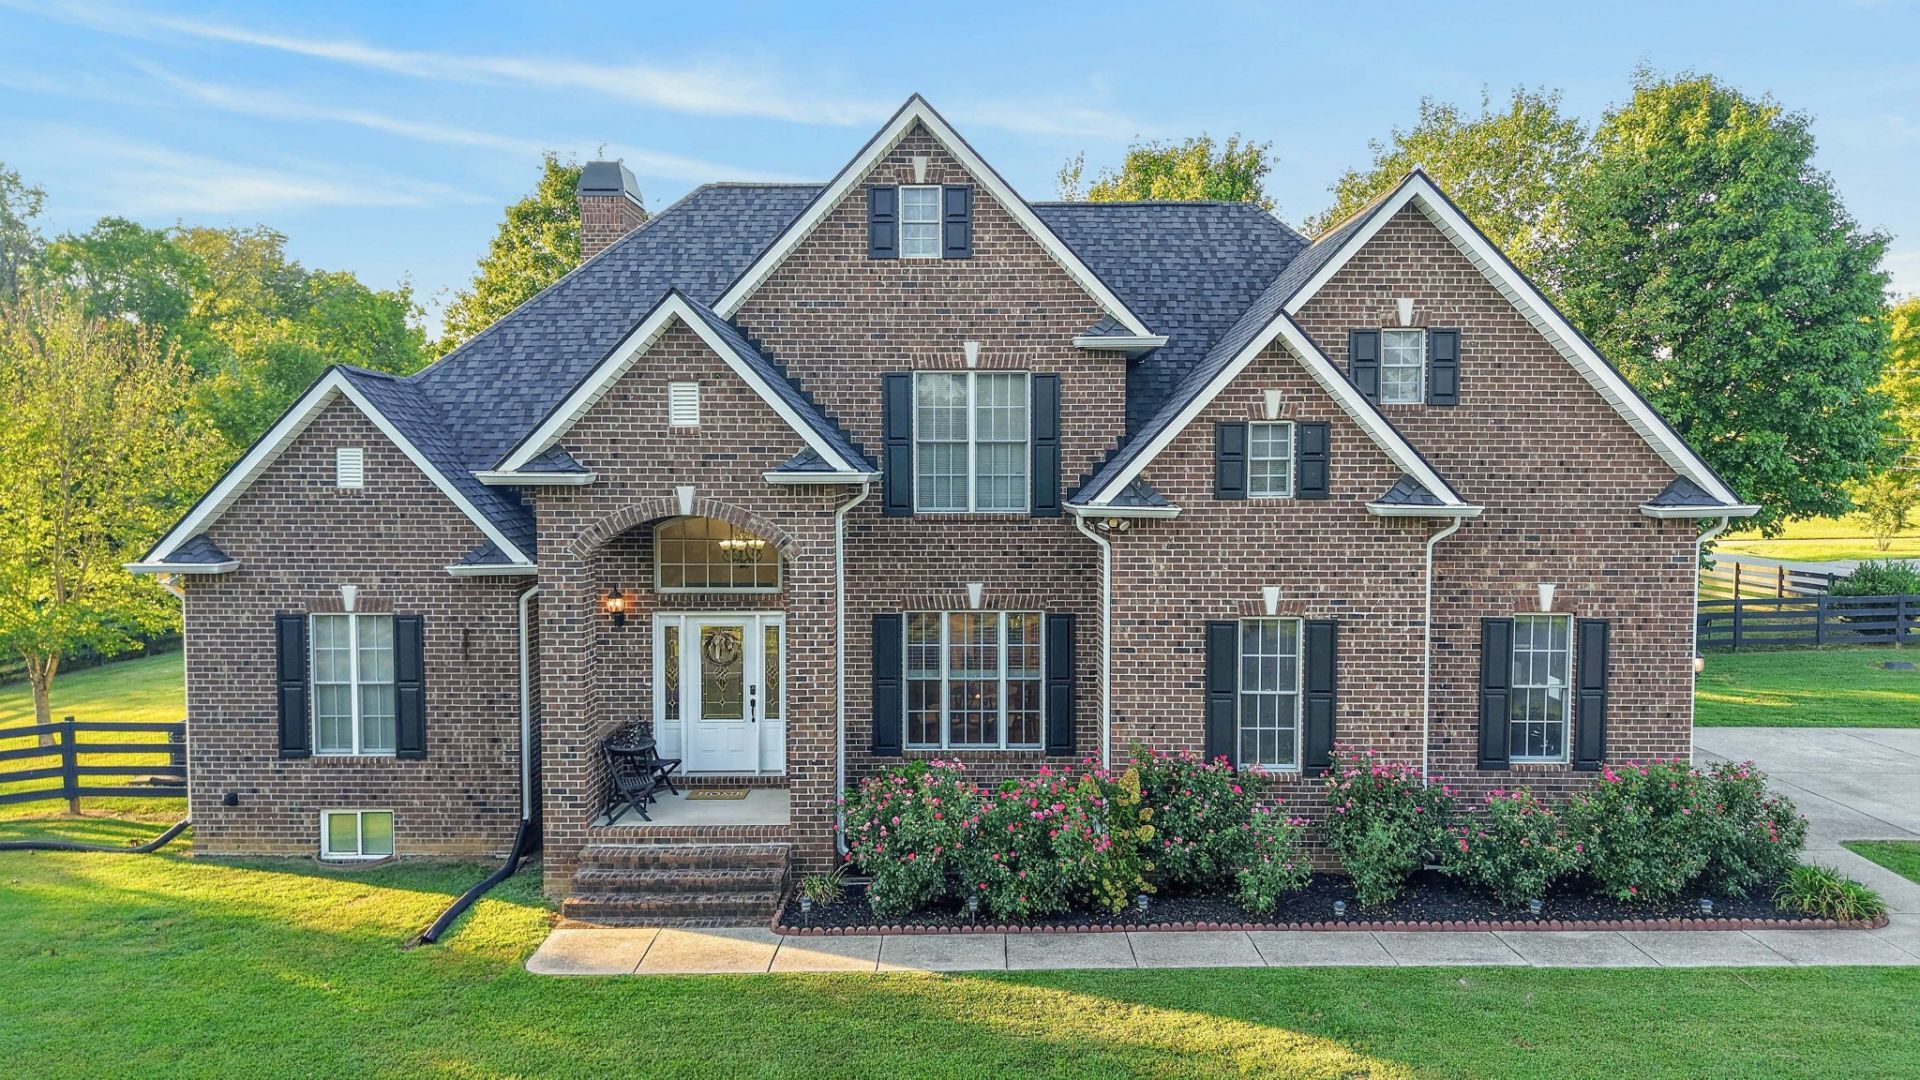
Sought after Emerald Acres in delightful Castalian Springs!! Architectural details and custom features abound in this beautifully designed home. New roof and shutters in September 2024. Home features 3 bedrooms and 3.5 baths, granite counters, wainscotting, a 2nd floor 19'x10' bonus room with full bath and media area with cabinets, granite counter, and 3 closets (could be a in-law suite), teen or guest suite. Finished hardwood floors throughout, tile, tankless water heater, 2 story fireplace with built-in cabinets and bookshelves, loft overlooking living room, outstanding amount of Lifetime Pella windows. A fantastic 1469 sq. ft. basement, (with an approx. 350 sq. ft. storage room that features built-in shelving), private outdoor entrance and a wall mounted propane gas heater. Approx.1/2 acre fenced backyard with solar lighting and 4 convenient access points, including a double gate. Picture yourself in a quiet and peaceful country setting yet only minutes from all the city conveniences of Historic Gallatin, Lebanon, and Hartsville. Any offers submitted to listing agent after 3:30pm on Fridays, any on weekends, or any on holidays, will be presented the following business day.
Property Features
Property Type: Residential - Single Family
Basement: Yes
Basement: Finished, Unfinished
Cooling: Central Air, Electric
Fireplaces: 1
Garage: 2
Heating: Propane
Home Style: Contemporary
Lot Size: 0.93 Acres
Roof Type: Shingle
Stories: 2.0
Taxes: $1,893
Year Built: 2006
Amenities
Bookcases
Built-in Features
Ceiling Fan(s)
Extra Closets
High Ceilings
In-Law Floorplan
Pantry
Walk-In Closet(s)
High Speed Internet
Balcony
Feature Descriptions
Appliances: Double Oven, Electric Range, Disposal, Microwave, Refrigerator, Stainless Steel Appliance(s)
Days on Site: 25
Exterior: Brick
Fencing: Back Yard
Fireplace: Living Room, Wood Burning
Flooring: Wood, Tile
Laundry: Electric Dryer Hookup, Washer Hookup
Lot: Corner Lot, Level
Lot Dimensions: 225 X 160.94 IRR
Parcel#: 107H B 03100 000
Parking: Garage Door Opener, Garage Faces Side, Concrete
Parking Notes: Garage Door Opener, Garage Faces Side, Concrete
Patio/Porch: Porch, Covered, Deck
Security: Smoke Detector(s)
Sewer: Septic Tank
Topography: Corner Lot, Level
Utilities: Electricity Available, Water Available
Water: Public
Room Sizes
Bedroom 1: 17x12
Bedroom 2: 12x11
Bedroom 3: 16x12
Recreation Room: 19x10
Dining Room: 12x11
Hobby Room: 9x7
Kitchen: 11x10
Living Room: 20x17
Other Room: 12x8
Other Room 2: 11x11
Local Schools
High School: Gallatin Senior High School
Middle School: Joe Shafer Middle School
Elementary School: Benny C. Bills Elementary School
Listed By / Shown By
Listed By
Agency Name: RE/MAX Choice Properties
Agency Phone: 6154527264
Shown By
Agency Title: Franklin Realty Inc.
Agency Phone: 865-484-0660

Estimate Your Payment
Estimated Payment
$ 4,492.45 per month $4,137.85 Principal & Interest $157.75 Property Tax $196.85 Homeowner's Insurance
1001 Arbor Dr | MLS# 3592215
This single family home located at 1001 Arbor Dr, Castalian Springs, TN 37031 is currently listed for sale with an asking price of $674,900. This property was built in 2006 and has 3 bedrooms and 3 full and 1 partial baths with 4158 sq. ft. Arbor Dr is located in the Emerald Acres Ph 3&4 subdivision. Search Emerald Acres Ph 3&4 real estate on www.franklinrealty.com today.