
BEDS3
BATHS2 full 1 partial
SQUARE FEET3,086
MLS#3612731
STATUSUnder Contract - Not Showing
PROPERTY TYPEResidential - Single Family
SUBDIVISIONCherry Springs Sec 1
Property Description
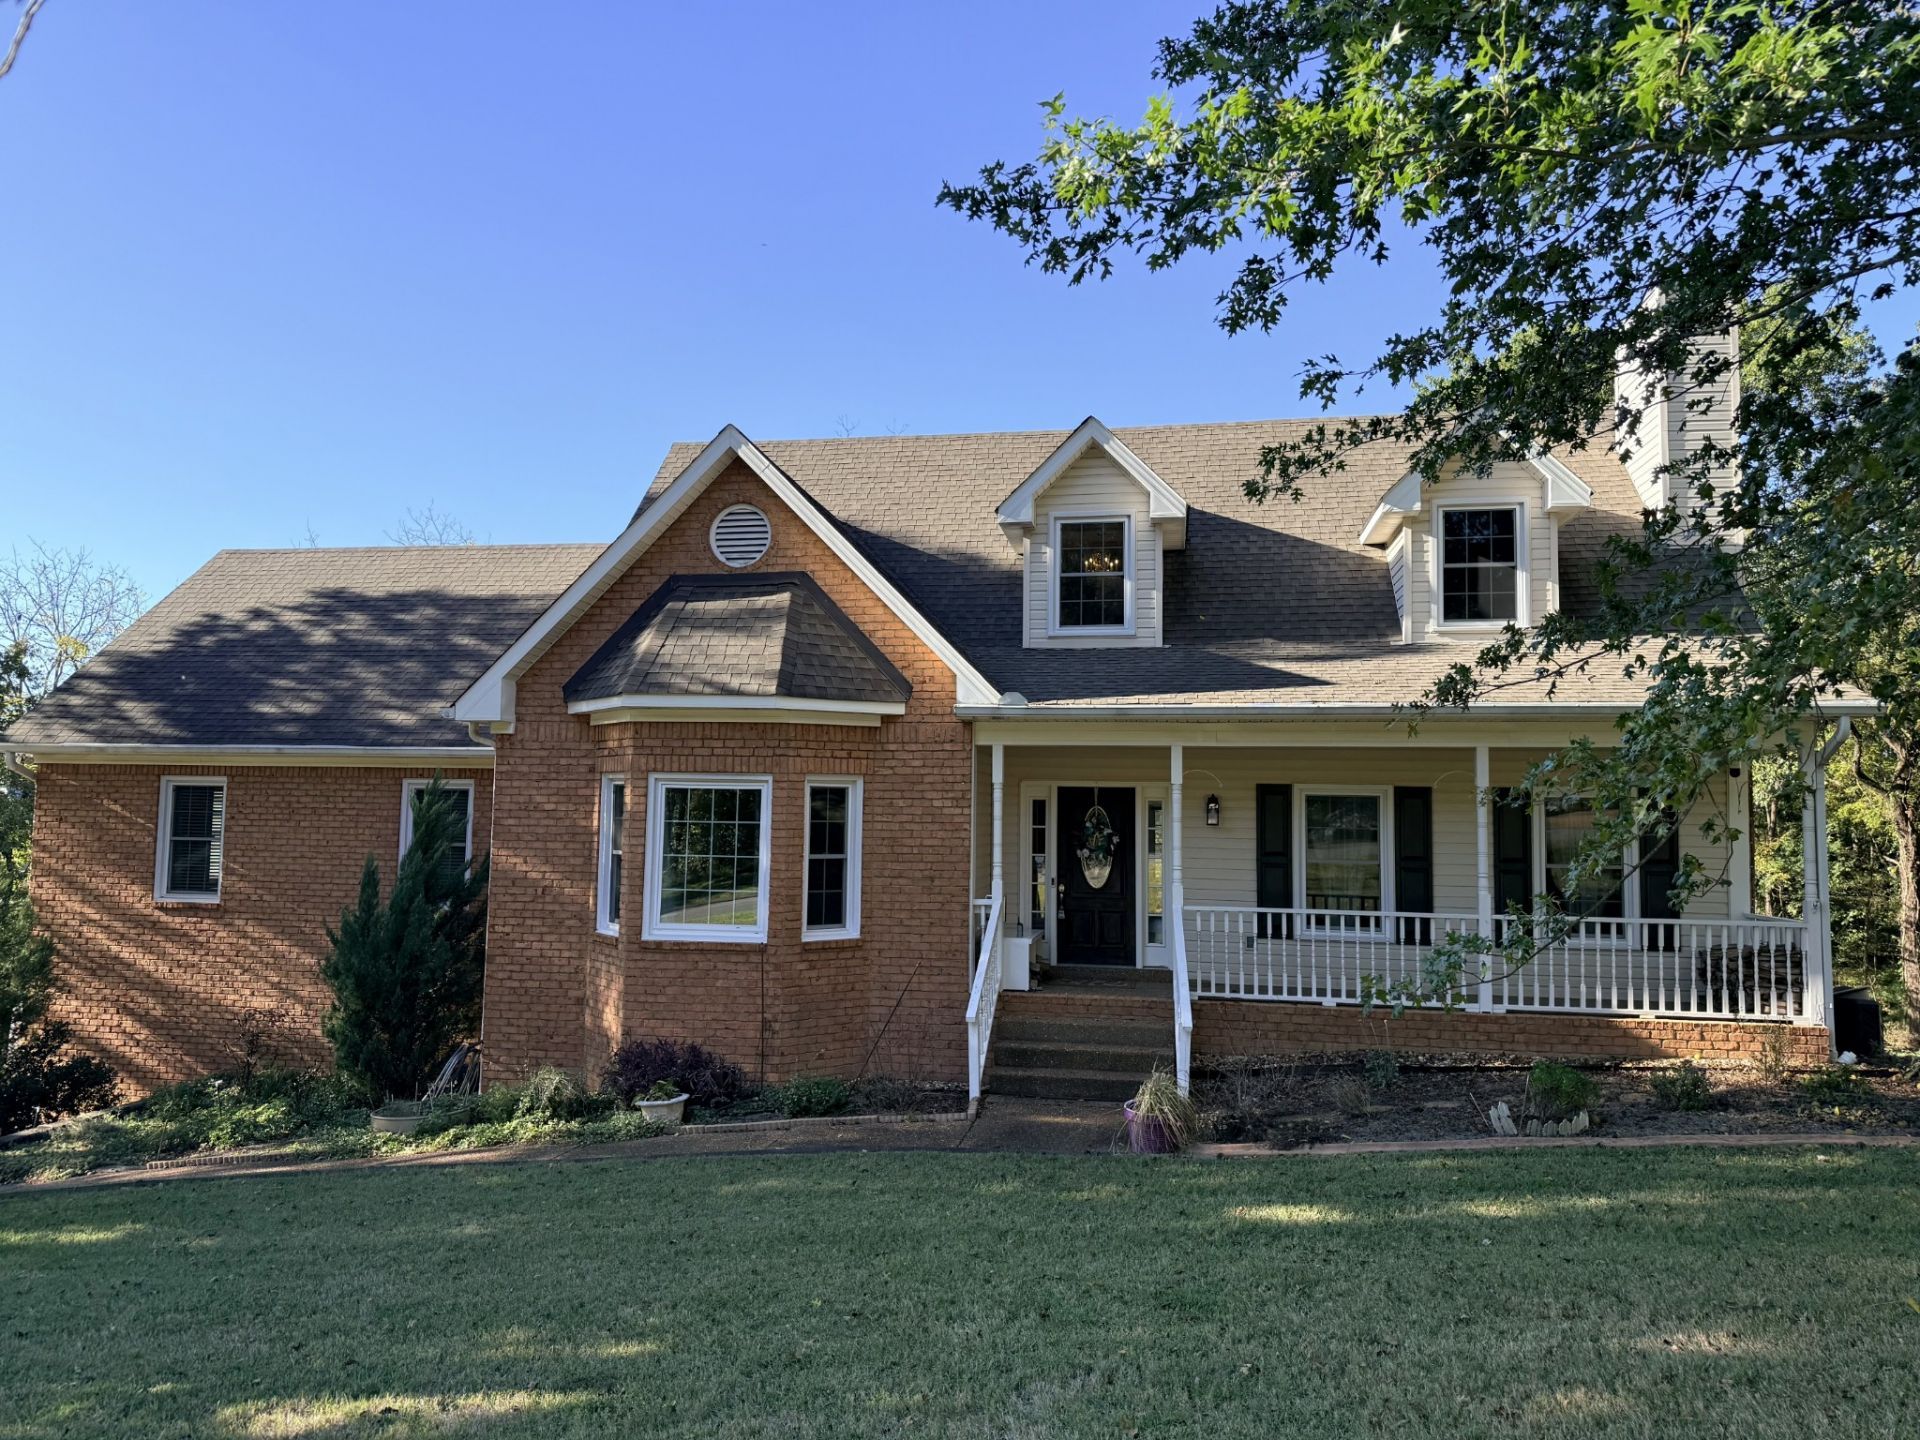
Beautiful brick basement home sits on a large 1.12 acre lot. It features 3 beds, 2.5 baths, an office (or 4th bedroom), an oversized bonus room on the main level, screened in porch and a Trex deck. All new windows in 2020, new gutters w/leaf screens, updated granite countertops in the kitchen and baths, two laundry hookups, and a tankless water heater. The large unfinished basement has many possibilities, the two car garage is oversized and there's a large hobby room upstairs and two workshop areas! Come & See It Today!!
Property Features
Property Type: Residential - Single Family
Basement: Yes
Basement: Full, Unfinished
Cooling: Central Air, Electric
Fireplaces: 1
Garage: 2 car attached
Heating: Central, Heat Pump
Home Style: Cape Cod
Lot Size: 1.12 Acres
Roof Type: Shingle
Stories: 2.0
Taxes: $1,923
Year Built: 1995
Amenities
Ceiling Fan(s)
Extra Closets
Walk-In Closet(s)
Feature Descriptions
Appliances: Electric Oven, Electric Range, Dishwasher, Microwave
Days on Site: 22
Exterior: Brick
Fireplace: Living Room, Wood Burning
Flooring: Carpet, Wood, Tile
Laundry: Electric Dryer Hookup, Washer Hookup
Parcel#: 056 05400 000
Parking: Basement, Aggregate
Parking Notes: Basement, Aggregate
Patio/Porch: Porch, Covered, Patio, Screened
Sewer: Septic Tank
Utilities: Electricity Available, Water Available
Water: Private
Room Sizes
Bedroom 1: 16x16
Bedroom 2: 15x13
Bedroom 3: 15x13
Recreation Room: 26x23
Dining Room: 11x11
Hobby Room: 16x10
Kitchen: 12x26
Living Room: 16x17
Other Room: 12x11
Local Schools
High School: White House High School
Middle School: White House Middle School
Elementary School: Harold B. Williams Elementary School
Listed By / Shown By
Listed By
Agency Name: Benchmark Realty, LLC
Agency Phone: 6159914949
Shown By
Agency Title: Franklin Realty Inc.
Agency Phone: 865-484-0660

Estimate Your Payment
Estimated Payment
$ 3,371.55 per month $3,065.47 Principal & Interest $160.25 Property Tax $145.83 Homeowner's Insurance
1001 Cherry Springs Dr | MLS# 3612731
This single family home located at 1001 Cherry Springs Dr, Cottontown, TN 37048 is currently listed for sale with an asking price of $499,990. This property was built in 1995 and has 3 bedrooms and 2 full and 1 partial baths with 3086 sq. ft. Cherry Springs Dr is located in the Cherry Springs Sec 1 subdivision. Search Cherry Springs Sec 1 real estate on www.franklinrealty.com today.