
BEDS4
BATHS2 full
SQUARE FEET1,557
MLS#1360303
STATUSActive
PROPERTY TYPEResidential - Single Family
SUBDIVISIONBrookmill Estates
Property Description
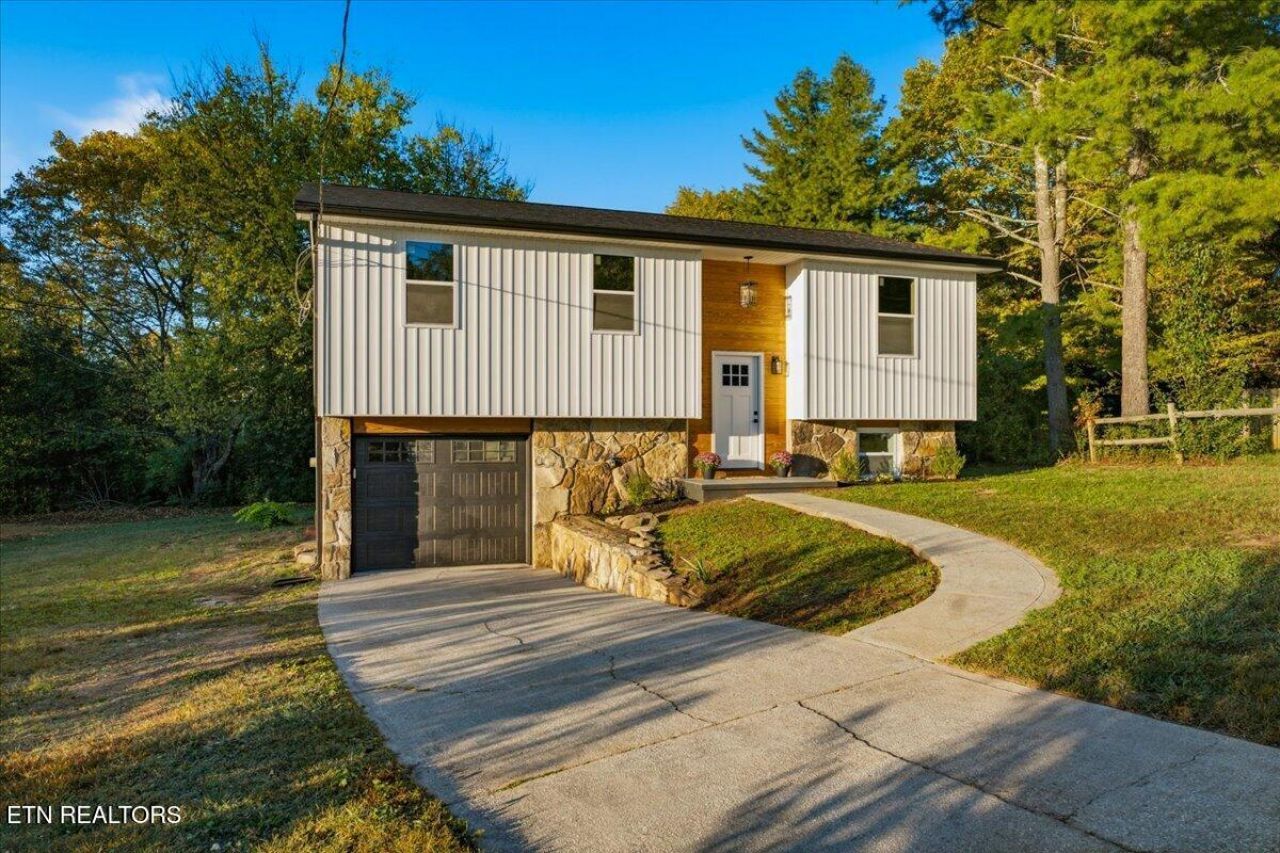
STUNNING TRANSFORMATION IN THE HEART OF WEST KNOXVILLE! Just minutes to Turkey Creek shopping, grocery stores, hospital, Oakridge, Etc. This beautifully renovated 4-bedroom, 2-full-bath home offers the perfect blend of modern elegance, thoughtful design, and exceptional versatility! Completely reimagined from top to bottom, this split-foyer home showcases a gorgeous BRAND-NEW KITCHEN, beautifully renovated bathrooms, exquisite custom-style trim work, NEW FLOORING, FRESH PAINT, NEW ROOF, NEW HVAC DUCT WORK, NEW WINDOWS, and NEW SIDING! The lower level has been thoughtfully redesigned, ADDING MORE EFFICIENT AND USABLE SPACE, and transformed into a PRIVATE IN-LAW OR GUEST SUITE (4th bedroom), offering exceptional flexibility and functionality. Step outside to discover a HUGE, PRIVATE BACKYARD, perfect for entertaining, relaxing, or creating your own outdoor oasis. Ideally situated in desirable West Knoxville, this exceptional property combines the appeal of a beautifully updated home with the convenience of an established location. EXTENSIVELY RENOVATED, IMPECCABLY FINISHED, AND ABSOLUTELY MOVE-IN READY! A remarkable opportunity you won't want to miss!
Property Features
Property Type: Residential - Single Family
Basement: Yes
Cooling: Central Cooling
Fireplaces: 1
Fuel Type: Electric
Garage: 1 car attached
Heating: Central, Heat Pump, Electric
Home Style: Contemporary
Lot Size: 0.36 Acres
Year Built: 1984
Amenities
Walk-In Closet(s)
Kitchen Island
Eat-in Kitchen
Windows - Vinyl
Feature Descriptions
Appliances: Dishwasher, Range, Refrigerator
Days on Site: 1
Exterior: Stone, Vinyl Siding, Frame
Lot: Cul-De-Sac, Irregular Lot, Level
Lot Dimensions: 42M X 114.03 X IRR
Parcel #: 104KA022
Parking: Off-Street Parking, Garage Door Opener, Attached
Security Features: Smoke Detector
Sewer: Public Sewer
Special View Info: Other
SQFT Total: 1557
View: Other
Water: Public
Local Schools
High School: Hardin Valley Academy
Middle School: Cedar Bluff
Elementary School: Ball Camp
Listed By / Shown By
Listed By
Agency Name: United Real Estate Solutions
Shown By
Agency Title: Franklin Realty Inc.
Agency Phone: 865-484-0660

Estimate Your Payment
Estimated Payment
$ 2,498.44 per month $2,384.98 Principal & Interest $0.00 Property Tax (data not provided by mls) $113.46 Homeowner's Insurance
10016 Branchview Drive | MLS# 1360303
This single family home located at 10016 Branchview Drive, Knoxville, TN 37932 is currently listed for sale with an asking price of $389,000. This property was built in 1984 and has 4 bedrooms and 2 full baths with 1557 sq. ft. Branchview Drive is located in the Brookmill Estates subdivision. Search Brookmill Estates real estate on www.franklinrealty.com today.