
BEDS3
BATHS2 full
SQUARE FEET2,079
MLS#3610146
STATUSActive
PROPERTY TYPEResidential - Single Family
SUBDIVISIONPresidents Cove Sec
Property Description
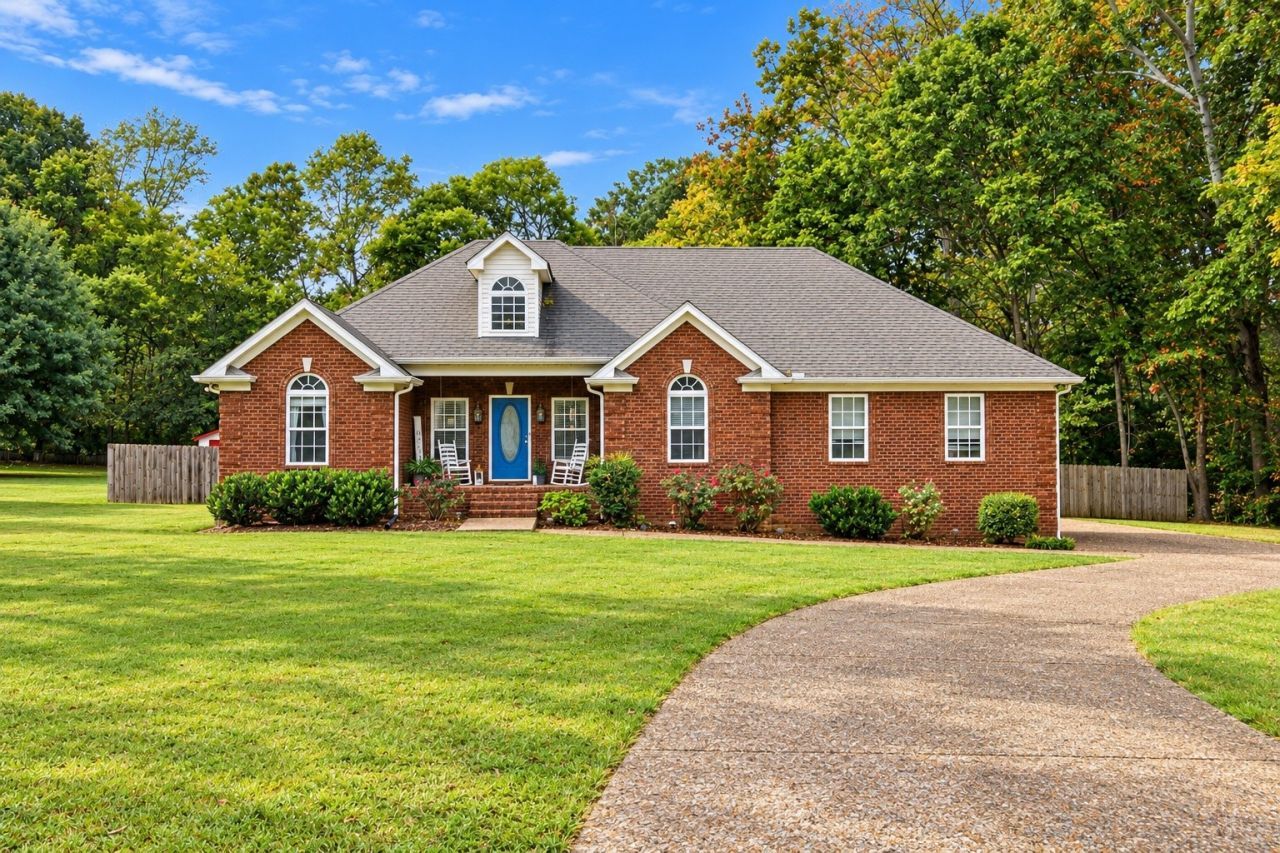
OPEN HOUSE, TUESDAY, OCTOBER 6TH | 3 PM-5PM! Just listed in President's Cove, a quiet, established neighborhood where homes are rarely offered for sale! Ideally located just 5 minutes from I-65, this 3-bedroom, 2-bath home features a desirable split-bedroom floor plan, no carpet throughout, and a gas fireplace. A large bonus room over the garage provides flexible space for a second living area, home office, playroom, or hobby room. Outside, enjoy a fenced backyard, concrete patio, and wet-weather creek. No HOA! Enjoy a quiet, walkable neighborhood while remaining convenient to shopping, dining, and everyday amenities. Prime location with easy interstate access!
Property Features
Property Type: Residential - Single Family
Basement: Crawl Space
Cooling: Central Air, Electric
Fireplaces: 1
Garage: 2
Heating: Central, Natural Gas
Home Style: Traditional
Lot Size: 0.98 Acres
Stories: 2.0
Taxes: $1,512
Year Built: 2004
Amenities
Ceiling Fan(s)
High Speed Internet
Feature Descriptions
Appliances: Range, Dishwasher, Dryer, Microwave, Refrigerator, Washer
Days on Site: 8
Exterior: Brick, Vinyl Siding
Fencing: Back Yard
Fireplace: Gas, Living Room
Flooring: Laminate
Laundry: Electric Dryer Hookup, Washer Hookup
Parcel#: 054I A 03200 000
Parking: Garage Faces Side, Aggregate, Driveway
Parking Notes: Garage Faces Side, Aggregate, Driveway
Patio/Porch: Patio, Covered
Security: Security System
Sewer: Septic Tank
Utilities: Electricity Available, Natural Gas Available, Water Available
Water: Public
Water Features: Creek
Room Sizes
Bedroom 1: 14x15
Bedroom 2: 11x13
Bedroom 3: 11x11
Recreation Room: 16x20
Dining Room: 11x12
Kitchen: 12x19
Living Room: 16x17
Local Schools
High School: Portland High School
Middle School: Portland West Middle School
Elementary School: Portland Gateview Elementary School
Listed By / Shown By
Listed By
Agency Name: Exit Real Estate Solutions
Agency Phone: 6158260001
Shown By
Agency Title: Franklin Realty Inc.
Agency Phone: 865-484-0660

Estimate Your Payment
Estimated Payment
$ 3,241.02 per month $2,973.56 Principal & Interest $126.00 Property Tax $141.46 Homeowner's Insurance
1002 Washington Dr | MLS# 3610146
This single family home located at 1002 Washington Dr, Cottontown, TN 37048 is currently listed for sale with an asking price of $485,000. This property was built in 2004 and has 3 bedrooms and 2 full baths with 2079 sq. ft. Washington Dr is located in the Presidents Cove Sec subdivision. Search Presidents Cove Sec real estate on www.franklinrealty.com today.