
BEDS3
BATHS3 full 2 partial
SQUARE FEET4,592
MLS#3630261
STATUSActive
PROPERTY TYPEResidential - Single Family
SUBDIVISIONPlan Of The Golf Club Of
Property Description
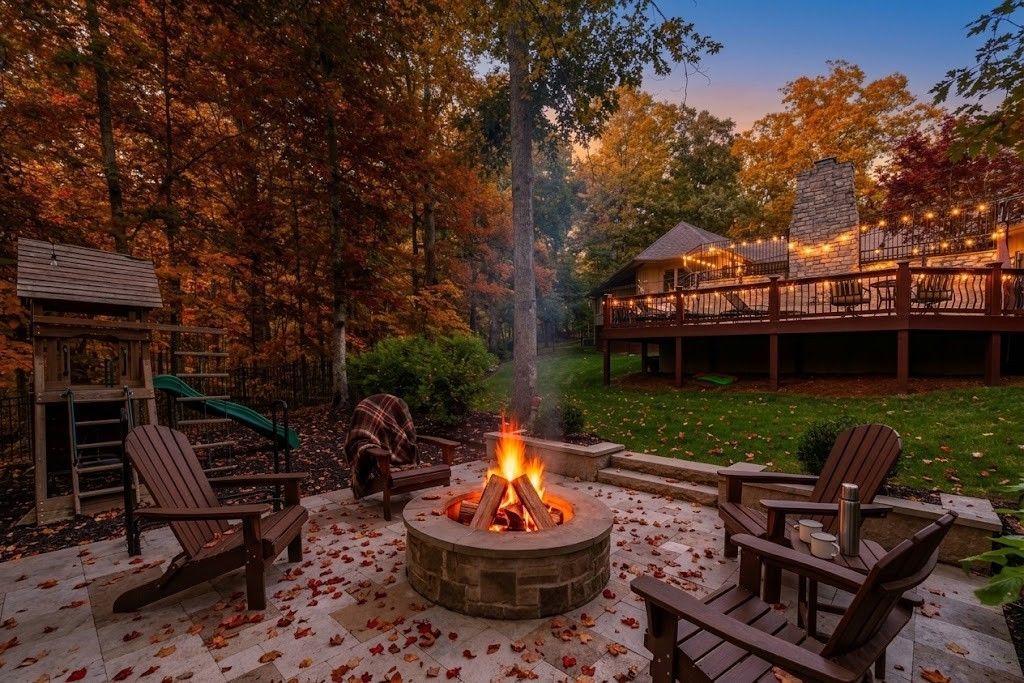
Discover exceptional luxury, privacy, and versatility at 1003 Champion Hills Drive, an extraordinary One-Level-Living estate nestled on 2.59 private acres in the gated Golf Club of TN community, recognized as one of America's premier golf destinations. Conveniently located approx. 30 min. from BNA.Designed for elegant everyday living & effortless entertaining, it features a private attached in-law suite w/ its own kitchen, laundry, ensuite bedroom, living area, separate entrance, and covered patio, ideal for guests or multigenerational living. Two full kitchens and two laundry rooms offer exceptional flexibility w/ abundance of natural lighting.With over $400k in upgrades & improvements, highlights include a new roof, whole-house generator, refreshed paint, designer lighting, and hardwood flooring in the bedroom ensuites. The dramatic great room features soaring vaulted ceilings, a stone fireplace, and expansive sliding glass doors. The gourmet kitchen boasts a Viking 8-burner range, impressive 15-foot island, wine/ beverage refrigerators, walk-in pantry. Exceptional owner's suite w/ spa bathroom and private balcony. A large office w/coffered ceilings & custom cabinetry w/ new vintage doors. The resort-inspired outdoor retreat features a heated pool w/fountains and ambient lighting, an outdoor kitchen, a covered living area w/WB fireplace, a hot tub, a fire pit & patio, a playground, and two fenced areas. The walk-out basement offers a flex room or bedroom, bath, large closet, and abundant storage, conveniently located to pool and level backyard. Enjoy the tranquility of Kingston Springs w/ easy access to local dining, shopping, AND Harpeth River access for canoeing and kayaking. One Bellevue Place and Loveless Cafe are approx. 15 min away; West Meade is 20 min. DT NASHVILLE, Cheekwood Estate & Gardens, and BNA are approx. 30 minutes away***An exceptional blend of luxury, space, recreation, and convenience could be yours!
Property Features
Property Type: Residential - Single Family
Basement: Yes
Basement: Exterior Entry, Finished, Partial, Walk-Out Access
Cooling: Ceiling Fan(s), Central Air
Fireplaces: 3
Garage: 2
Heating: Central, Electric, Natural Gas
Home Style: Ranch
Lot Size: 2.59 Acres
Roof Type: Shingle
Stories: 1.0
Taxes: $7,492
Year Built: 2005
Amenities
Bookcases
Built-in Features
Ceiling Fan(s)
Entrance Foyer
Extra Closets
High Ceilings
Hot Tub
In-Law Floorplan
Open Floorplan
Pantry
Smart Camera(s)/Recording
Smart Thermostat
Walk-In Closet(s)
High Speed Internet
Dock Permit
Balcony
Gas Grill
Smart Camera(s)/Recording
Smart Irrigation
Storm Shelter
Feature Descriptions
Appliances: Built-In Gas Oven, Double Oven, Built-In Gas Range, Cooktop, Gas Range, Dishwasher, Disposal, Microwave, Refrigerator, Stainless Steel Appliance(s), Water Purifier
Association Amenities: Gated, Golf Course
Days on Site: 3
Exterior: Other, Stone
Fencing: Back Yard
Fireplace: Family Room, Gas, Great Room, Wood Burning
Flooring: Wood, Slate, Tile
HOA Fee: 700/ Annually
Laundry: Gas Dryer Hookup, Washer Hookup
Lot: Cleared, Corner Lot, Level, Private, Views, Wooded
Other Equipment: Irrigation System
Parcel#: 099D A 05700 000
Parking: Garage Door Opener, Garage Faces Side, Concrete, Driveway
Parking Notes: Garage Door Opener, Garage Faces Side, Concrete, Driv
Patio/Porch: Deck, Covered, Patio, Porch
Pool: In Ground
Security: Carbon Monoxide Detector(s), Security Gate, Smoke Detector(s)
Sewer: Septic Tank
Swimming Pool: Yes
Topography: Cleared, Corner Lot, Level, Private, Views, Wooded
Utilities: Electricity Available, Natural Gas Available, Water Available, Cable Connected
Water: Public
Water Features: Lake Front, Year Round Access
Room Sizes
Bedroom 1: 16x22
Bedroom 2: 16x20
Bedroom 3: 12x14
Bedroom 4: 17x22
Recreation Room: 17x22
Hobby Room: 14x14
Kitchen: 13x26
Living Room: 26x26
Local Schools
High School: Harpeth High School
Middle School: Harpeth Middle School
Elementary School: Kingston Springs Elementary
Listed By / Shown By
Listed By
Agency Name: Zeitlin Sotheby's International Realty
Agency Phone: 6157940833
Shown By
Agency Title: Franklin Realty Inc.
Agency Phone: 865-484-0660

Estimate Your Payment
Estimated Payment
$ 12,666.95 per month $11,495.74 Principal & Interest $624.33 Property Tax $546.88 Homeowner's Insurance
1003 Champion Hills Dr | MLS# 3630261
This single family home located at 1003 Champion Hills Dr, Kingston Springs, TN 37082 is currently listed for sale with an asking price of $1,875,000. This property was built in 2005 and has 3 bedrooms and 3 full and 2 partial baths with 4592 sq. ft. Champion Hills Dr is located in the Plan Of The Golf Club Of subdivision. Search Plan Of The Golf Club Of real estate on www.franklinrealty.com today.