
BEDS3
BATHS2 full 1 partial
SQUARE FEET1,692
MLS#3602275
STATUSActive
PROPERTY TYPEResidential - Townhouse
SUBDIVISIONTownhomes Of Hickory Hills
Property Description
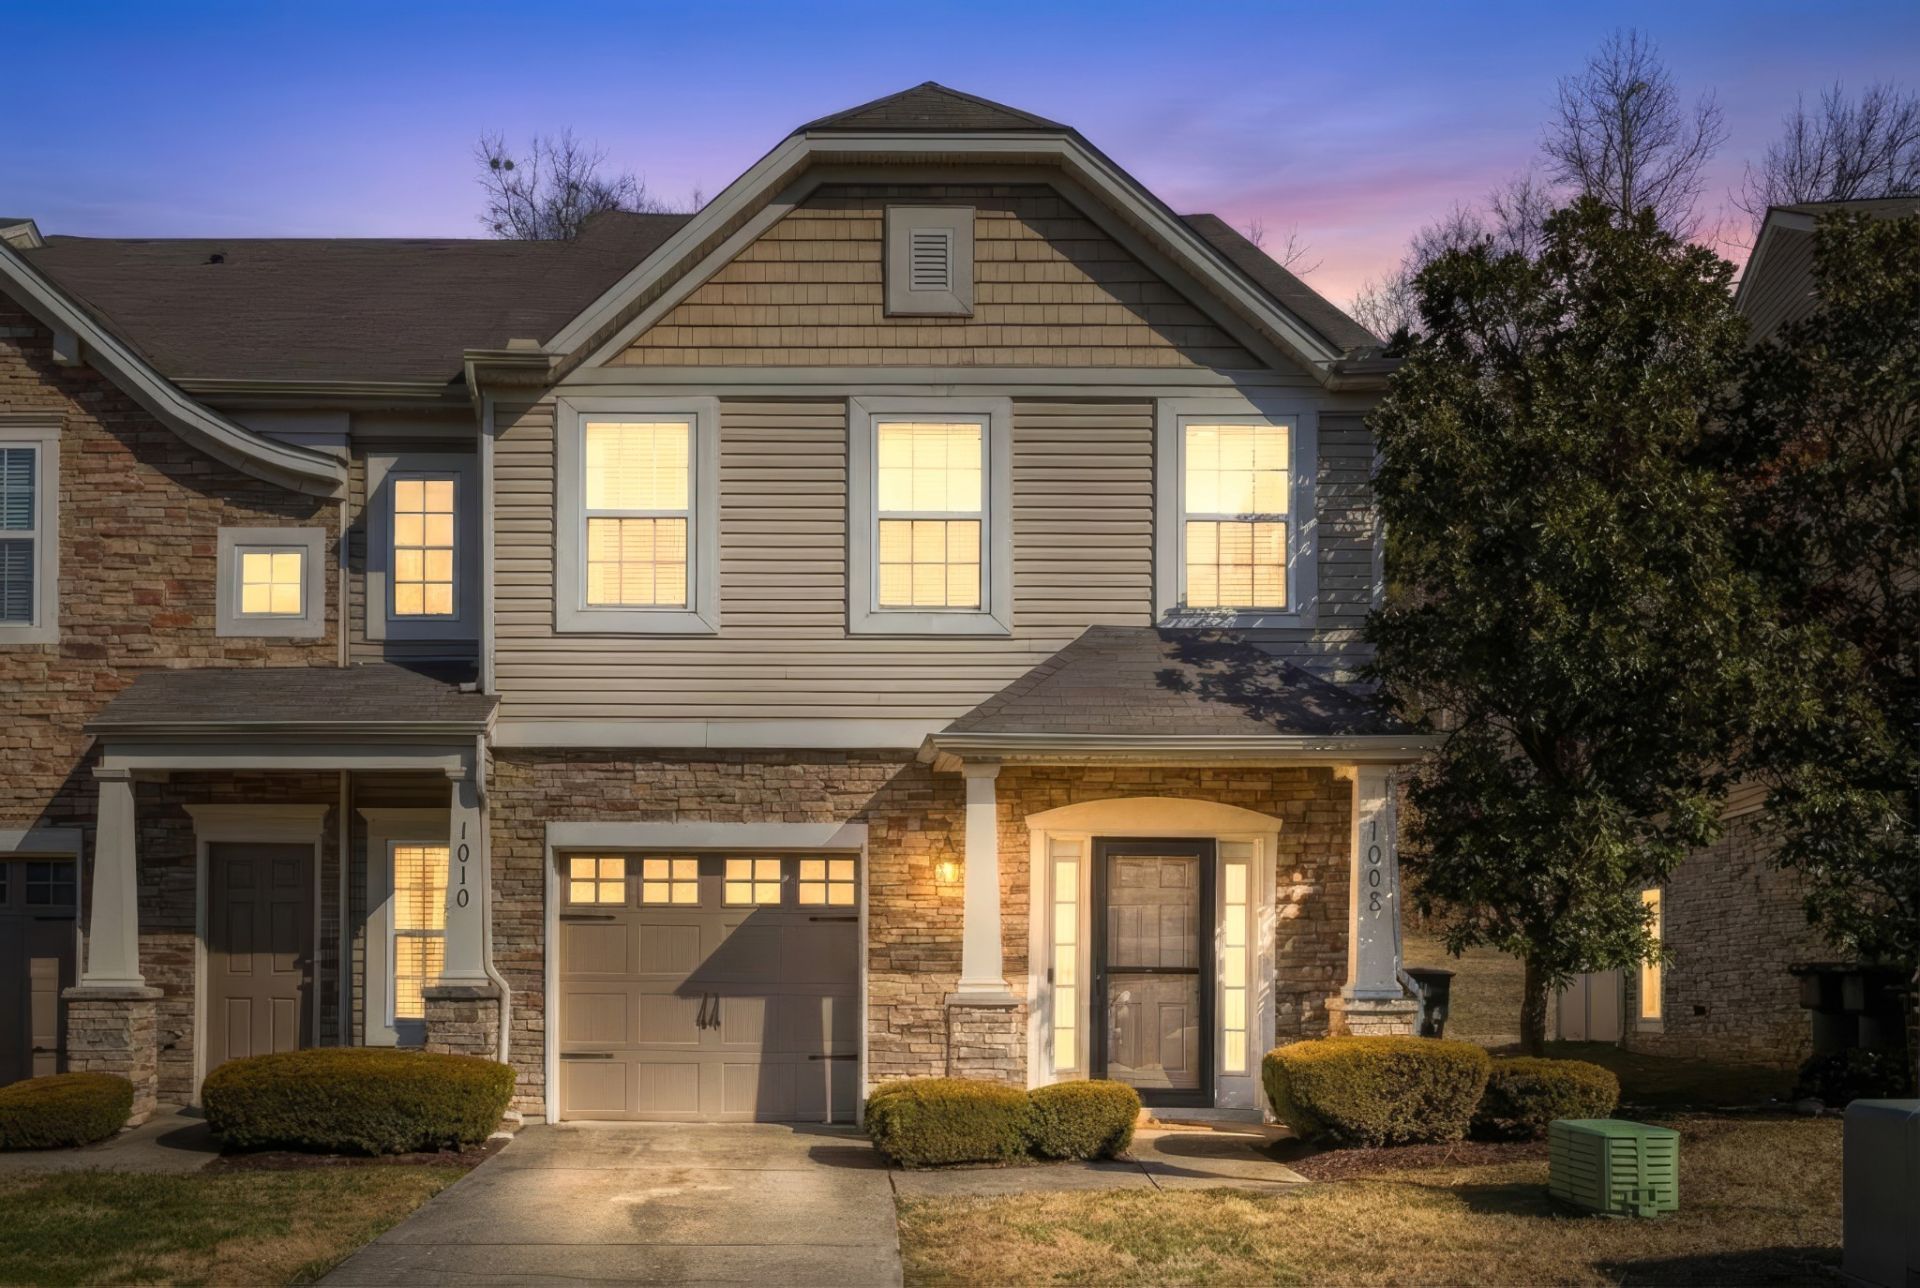
Welcome to 1008 Chatsworth Drive, a beautifully maintained end-unit townhome offering privacy, comfort, and convenience in the highly sought-after Mt. Juliet School District. Enjoy a peaceful, tree-lined backdrop while being just steps from the community pool and dog park.Inside, the inviting living area features an electric fireplace, creating a warm focal point for relaxing evenings at home. The oversized primary suite offers plenty of room to unwind along with two closets for excellent storage.This home has been thoughtfully updated with new LVP flooring, a new HVAC system, a new water heater, updated appliances, and updated light fixtures. The recently updated kitchen features beautiful Blanco Cielo quartz countertops, subway tile backsplash, and under-cabinet lighting, creating a fresh and functional space for everyday living and entertaining. The bathrooms have also been refreshed with Carrara Veil quartz countertops for a clean, modern finish. Smart-home upgrades, including a Nest thermostat, smart doorbell, and rear floodlight camera, add convenience, efficiency, and peace of mind.As an end unit, this home offers added privacy along with the ease of low-maintenance townhome living. With modern updates, desirable amenities, a private tree-lined setting, and a convenient location, 1008 Chatsworth Drive is move-in ready and ready to welcome you home!
Property Features
Property Type: Residential - Townhouse
Basement: None
Cooling: Central Air
Fireplaces: 1
Garage: 1 car attached
Heating: Central, Heat Pump
Home Style: Traditional
Roof Type: Asphalt
Stories: 2.0
Taxes: $1,592
Year Built: 2007
Amenities
Ceiling Fan(s)
Extra Closets
High Ceilings
Open Floorplan
Pantry
Smart Camera(s)/Recording
Smart Light(s)
Smart Thermostat
Walk-In Closet(s)
High Speed Internet
Kitchen Island
Smart Camera(s)/Recording
Smart Light(s)
Smart Lock(s)
Feature Descriptions
Appliances: Built-In Electric Oven, Electric Range, Dishwasher, Disposal, Dryer, ENERGY STAR Qualified Appliances, Ice Maker, Microwave, Refrigerator, Stainless Steel Appliance(s), Washer, Smart Appliance(s)
Association Amenities: Dog Park, Playground, Pool, Underground Utilities
Days on Site: 11
Exterior: Stone, Vinyl Siding
Fencing: Privacy
Fireplace: Living Room
Flooring: Carpet, Luxury Vinyl
HOA Fee: 164/ Monthly
Laundry: Electric Dryer Hookup, Washer Hookup
Parcel#: 074 00102 096
Parking: Attached
Parking Notes: Attached
Patio/Porch: Porch, Covered, Patio
Security: Fire Alarm, Smoke Detector(s)
Sewer: Public Sewer
Utilities: Water Available, Cable Connected
Water: Public
Room Sizes
Bedroom 1: 15x15
Bedroom 2: 12x10
Bedroom 3: 10x10
Kitchen: 13x12
Living Room: 20x12
Local Schools
High School: Green Hill High School
Middle School: Mt. Juliet Middle School
Elementary School: Mt. Juliet Elementary
Listed By / Shown By
Listed By
Agency Name: eXp Realty
Agency Phone: 8885195113
Shown By
Agency Title: Franklin Realty Inc.
Agency Phone: 865-484-0660

Estimate Your Payment
Estimated Payment
$ 2,380.62 per month $2,145.87 Principal & Interest $132.67 Property Tax $102.08 Homeowner's Insurance
1008 Chatsworth Dr | MLS# 3602275
This townhouse located at 1008 Chatsworth Dr , Old Hickory, TN 37138 is currently listed for sale with an asking price of $350,000. This property was built in 2007 and has 3 bedrooms and 2 full and 1 partial baths with 1692 sq. ft. Chatsworth Dr is located in the Townhomes Of Hickory Hills subdivision. Search Townhomes Of Hickory Hills real estate on www.franklinrealty.com today.