
BEDS4
BATHS3 full
SQUARE FEET2,657
MLS#3247373
STATUSActive
PROPERTY TYPEResidential - Single Family
SUBDIVISIONWestwood
Property Description
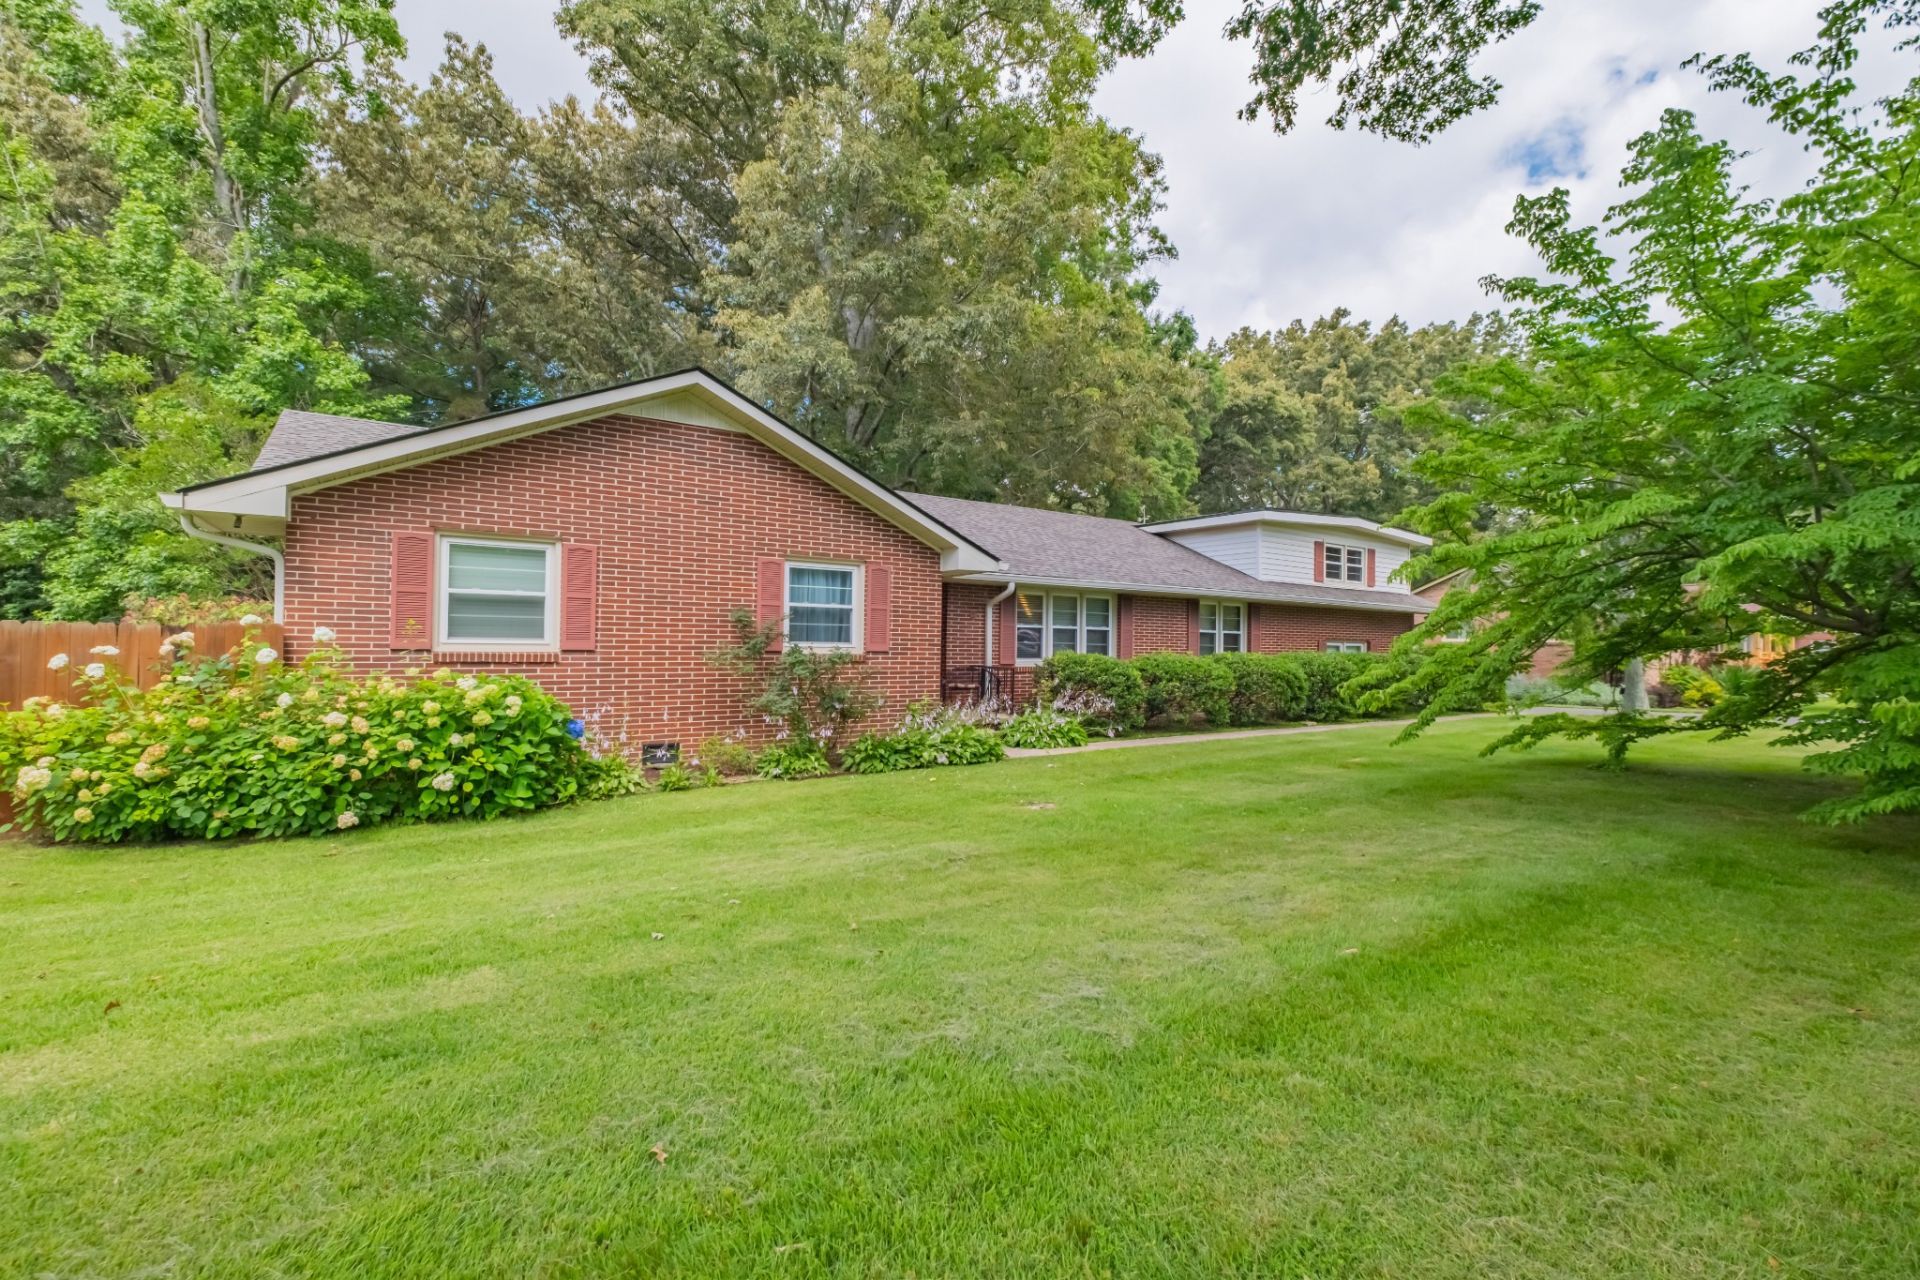
An opportunity you don't want to miss! Exceptionally well taken care of custom brick home with 4BR, 3BA . Home features numerous renovations, including the Kitchen and baths with quartz countertops. The generous size kithen, has beautiful cabinetry with newer appliances and flows nicley into the spacious den area. A seperate living and dining room make entertaiment enjoyable for family and friends gatherings. The oversized bonus/ gathering room, workout space and laundry room however with its abundance of space it can be utilized in various capacities. Home also has a new roof and HVAC. Enjoy two spacious patios and private back yard in a well established neighborhood that is close to both an elementary and middle school.
Property Features
Property Type: Residential - Single Family
Basement: Crawl Space
Cooling: Central Air
Heating: Central
Home Style: Ranch
Lot Size: 0.60 Acres
Stories: 2.0
Taxes: $1,626
Year Built: 1960
Amenities
Ceiling Fan(s)
Entrance Foyer
Extra Closets
Feature Descriptions
Appliances: Built-In Electric Oven, Electric Range, Dishwasher, Dryer, Microwave, Refrigerator, Washer
Days on Site: 109
Exterior: Brick
Flooring: Carpet, Concrete, Wood, Tile
Lot: Corner Lot, Level
Lot Dimensions: 109.7 X 200 IRR
Parcel#: 126E A 02500 000
Parking: Attached
Parking Notes: Attached
Patio/Porch: Patio
Sewer: Public Sewer
Topography: Corner Lot, Level
Utilities: Water Available
Water: Public
Room Sizes
Bedroom 1: 14x14
Bedroom 2: 14x11
Bedroom 3: 11x10
Bedroom 4: 17x13
Den: 19x12
Dining Room: 11x11
Hobby Room: 24x31
Kitchen: 14x12
Living Room: 17x13
Local Schools
High School: Tullahoma High School
Middle School: West Middle School
Elementary School: Bel Aire Elementary
Listed By / Shown By
Listed By
Agency Name: WEICHERT, REALTORS Joe Orr & Associates
Agency Phone: 9314550555
Shown By
Agency Title: Franklin Realty Inc.
Agency Phone: 865-484-0660

Estimate Your Payment
Estimated Payment
$ 2,703.95 per month $2,451.81 Principal & Interest $135.50 Property Tax $116.64 Homeowner's Insurance
101 Crestwood Dr | MLS# 3247373
This single family home located at 101 Crestwood Dr, Tullahoma, TN 37388 is currently listed for sale with an asking price of $399,900. This property was built in 1960 and has 4 bedrooms and 3 full baths with 2657 sq. ft. Crestwood Dr is located in the Westwood subdivision. Search Westwood real estate on www.franklinrealty.com today.