
BEDS5
BATHS5 full 2 partial
SQUARE FEET5,410
MLS#3638945
STATUSActive
PROPERTY TYPEResidential - Single Family
SUBDIVISIONGreen Hills
Property Description
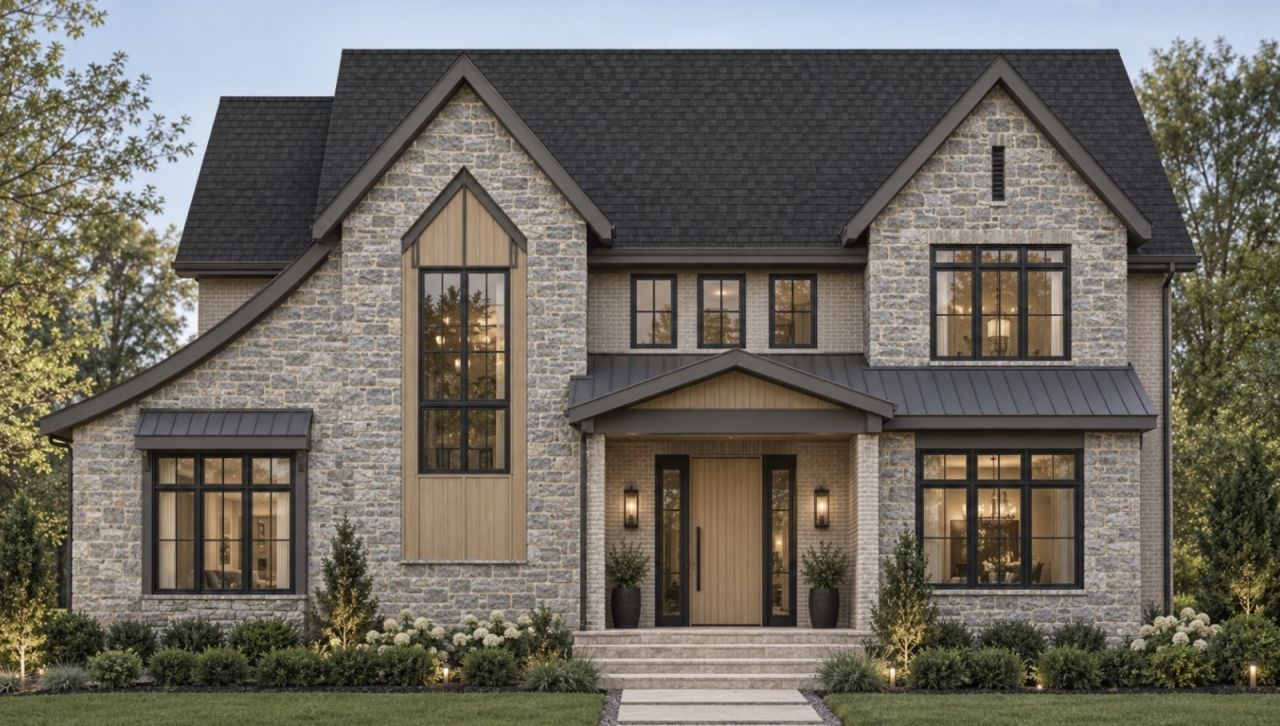
Stunning Green Hills new construction! This brick and stone clad Tudor has all the bells and whistles one could hope for. Custom inset cabinetry, paneled Thermador appliances, a scullery, marble counters, aluminum windows, surround sound in all common areas, and endless trim details just to name a few of the luxurious upgrades found here. Built for peak comfort and efficiency, the home features spray foam insulation with an encapsulated attic and crawl space, Rockwool noise-canceling insulation, and a tankless water heater with a recirculation line. Floor plan includes a dedicated home office, laundry rooms both upstairs and down, and two primary bedrooms-one on each level-giving you complete flexibility to live how you want. Upstairs, a huge bonus room opens onto a second-floor porch, while a spacious three-car garage provides ample storage and parking. Set on nearly a half acre on a quiet street, unwinding by your private pool-complete with a spa, oversized heater, and pre-wiring for motorized screens-is an everyday reality. Please see link below for design details!
Property Features
Property Type: Residential - Single Family
Basement: Crawl Space
Cooling: Central Air
Garage: 3
Heating: Central
Lot Size: 0.42 Acres
Stories: 2.0
Taxes: $5,576
Year Built: 2027
Feature Descriptions
Appliances: Built-In Gas Range
Days on Site: 1
Exterior: Brick, Stone
Fencing: Back Yard
Flooring: Wood, Tile
Lot: Level
Lot Dimensions: 100 X 184
Parcel#: 11809007600
Parking: Garage Faces Side
Parking Notes: Garage Faces Side
Pool: In Ground
Sewer: Public Sewer
Swimming Pool: Yes
Topography: Level
Utilities: Water Available
Water: Public
Local Schools
High School: Hillsboro Comp High School
Middle School: John Trotwood Moore Middle
Elementary School: Percy Priest Elementary
Listed By / Shown By
Listed By
Agency Name: Norman Realty
Agency Phone: 6158611285
Shown By
Agency Title: Franklin Realty Inc.
Agency Phone: 865-484-0660

Estimate Your Payment
Estimated Payment
$ 22,944.21 per month $21,458.71 Principal & Interest $464.67 Property Tax $1,020.83 Homeowner's Insurance
1010 Draughon Ave | MLS# 3638945
This single family home located at 1010 Draughon Ave , Nashville, TN 37204 is currently listed for sale with an asking price of $3,500,000. This property was built in 2027 and has 5 bedrooms and 5 full and 2 partial baths with 5410 sq. ft. Draughon Ave is located in the Green Hills subdivision. Search Green Hills real estate on www.franklinrealty.com today.