
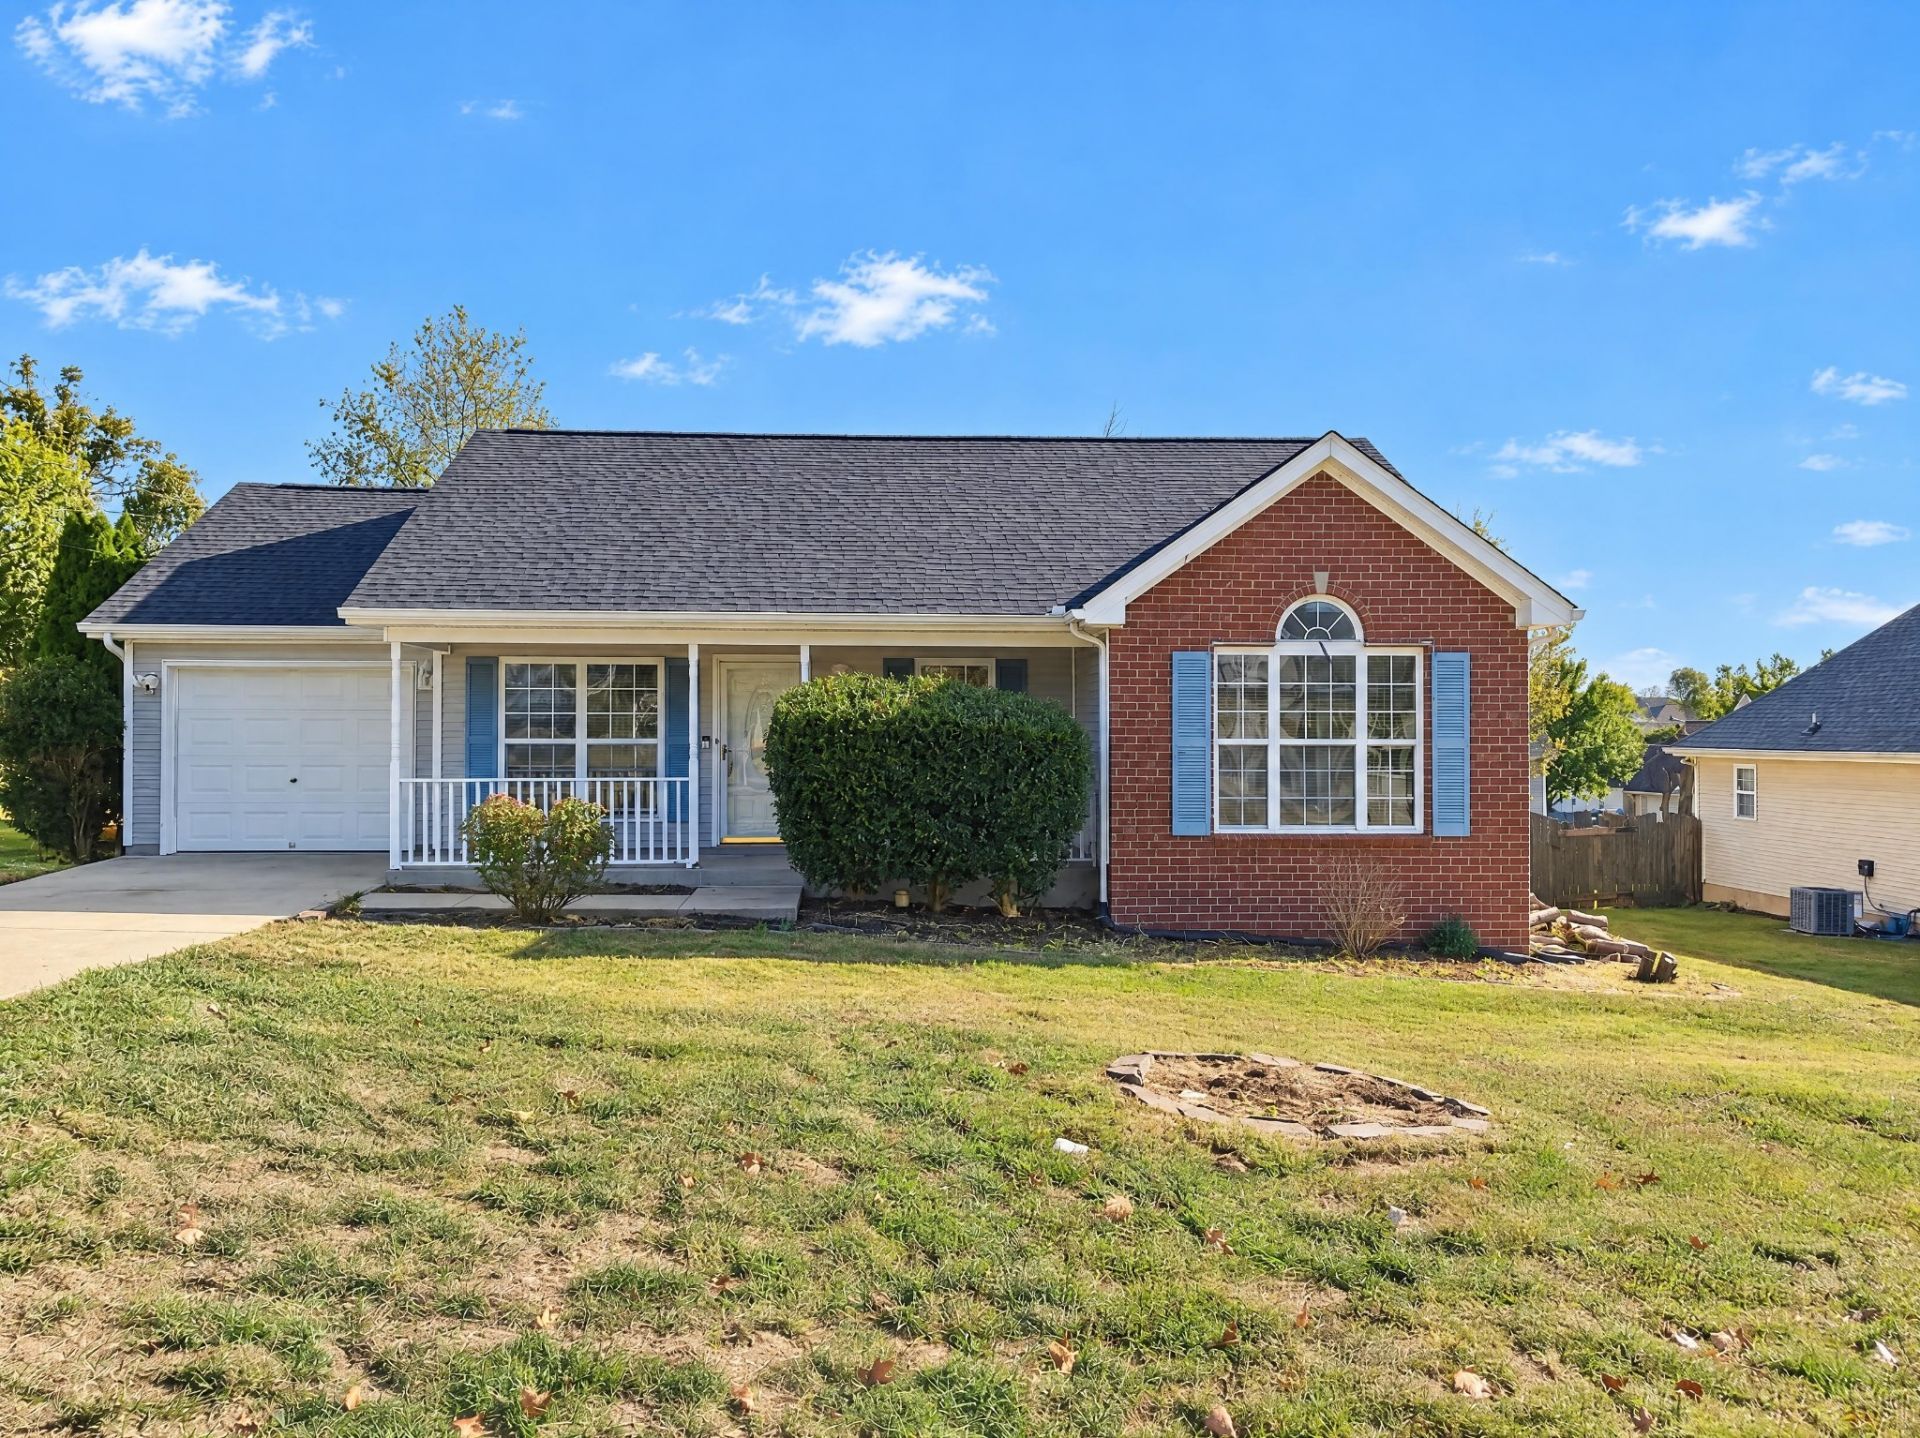
BEDS3
BATHS2 full
SQUARE FEET1,264
MLS#3630661
STATUSActive
PROPERTY TYPEResidential - Single Family
SUBDIVISIONLake Forest Estates Ph 31
Property Description
1011 Betty Lou Ln is a one-story La Vergne home with three bedrooms, two bathrooms and over 1,200 sq ft of living space. The vaulted living room connects to the kitchen and dining area, where French doors open to the rear patio. The kitchen has wraparound counters and open shelving beside the sink. An arched window distinguishes the primary bedroom, which has an adjoining bathroom with a double vanity. A laundry room links the kitchen area with the attached one-car garage. The covered front porch faces the lawn, and the rear yard provides additional outdoor space. Included 100-Day Home Warranty with buyer activation
Property Features
Property Type: Residential - Single Family
Basement: None
Cooling: Central Air, Electric
Garage: 1 car attached
Heating: Central, Natural Gas
Lot Size: 0.23 Acres
Roof Type: Asphalt
Stories: 1.0
Taxes: $1,540
Year Built: 2002
Feature Descriptions
Appliances: Range, Dishwasher
Exterior: Brick, Wood Siding
Flooring: Wood, Tile
Laundry: Washer Hookup
Lot Dimensions: 76 X 132.64 IRR
Parcel#: 006O F 02100 R0001988
Parking: Attached
Parking Notes: Attached
Sewer: Public Sewer
Utilities: Electricity Available, Natural Gas Available
Water: Other
Room Sizes
Bedroom 1: 14x12
Bedroom 2: 13x12
Bedroom 3: 10x10
Dining Room: 8x12
Kitchen: 10x12
Living Room: 14x16
Local Schools
High School: Lavergne High School
Middle School: LaVergne Middle School
Elementary School: LaVergne Lake Elementary School
Listed By / Shown By
Listed By
Agency Name: OPENDOOR BROKERAGE, LLC
Agency Phone: 4804625392
Shown By
Agency Title: Franklin Realty Inc.
Agency Phone: 865-484-0660

Estimate Your Payment
Estimated Payment
$ 2,068.00 per month $1,851.58 Principal & Interest $128.33 Property Tax $88.08 Homeowner's Insurance
1011 Betty Lou Ln | MLS# 3630661
This single family home located at 1011 Betty Lou Ln , La Vergne, TN 37086 is currently listed for sale with an asking price of $302,000. This property was built in 2002 and has 3 bedrooms and 2 full baths with 1264 sq. ft. Betty Lou Ln is located in the Lake Forest Estates Ph 31 subdivision. Search Lake Forest Estates Ph 31 real estate on www.franklinrealty.com today.