
BEDS3
BATHS2 full
SQUARE FEET1,822
MLS#3618864
STATUSActive
PROPERTY TYPEResidential - Single Family
SUBDIVISIONNew West End #1
Property Description
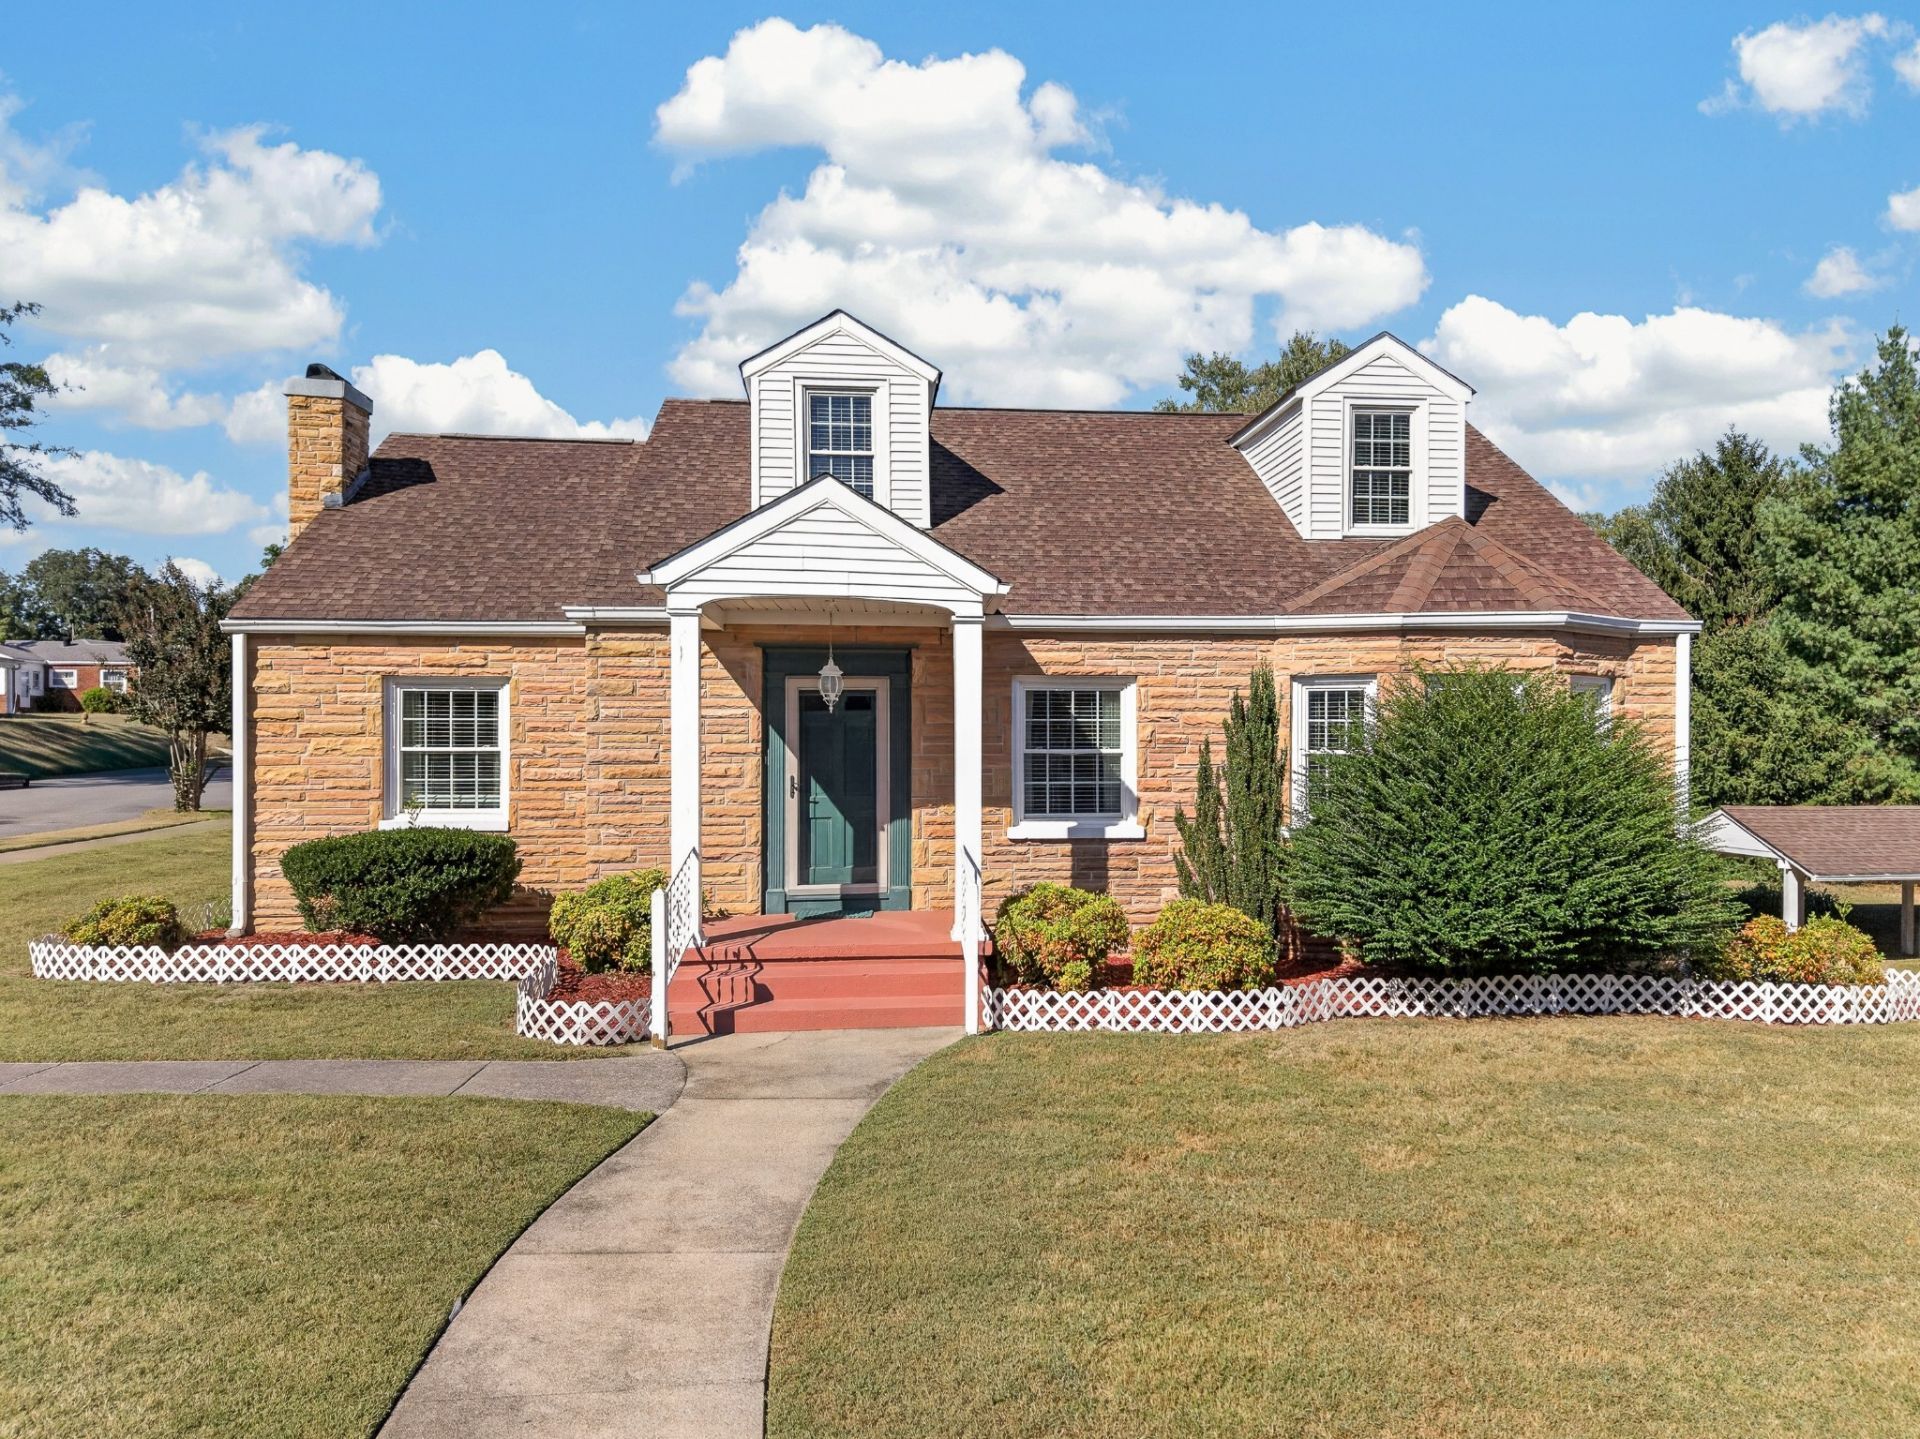
Welcome Buyers!!! Be the first to step into this uniquely crafted 1940's stone home in the Fayetteville avenues. The masonry work is absolutely incredible! It sits on a beautifully landscaped lot, that flows nicely, a perfect corner property! Through the foyer you'll enter into a spacious traditional living room , featuring a stone fireplace with gas logs. It flows into a formal dining room , and into a cozy kitchen with a gas range for you gourmet cooks. The kitchen leads outside to a fenced in patio to enjoy that morning coffee , and relaxing afternoon wind downs. Also from the kitchen you have access to the basement / garage area. The house features solid hardwood floors , window treatments throughout , crown mould , and plenty of windows to brighten up the home. It has been very well cared for! The primary bedroom has a bay window , and a convenient connecting three-quarter bath. There is an upstairs flex room ideal for an office or hobby room. There is access to a huge walkable, lighted attic for storage from this room. Located only minutes from the Historic Fayetteville Square , and other modern conveniences, you're sure to enjoy everything a small Southern Tennessee town has to offer. Come See Us Soon!!!
Property Features
Property Type: Residential - Single Family
Basement: Yes
Basement: Unfinished
Cooling: Central Air
Fireplaces: 1
Garage: 1
Heating: Central
Home Style: Traditional
Lot Size: 0.33 Acres
Roof Type: Shingle
Stories: 2.0
Taxes: $1,637
Year Built: 1948
Feature Descriptions
Appliances: Gas Range, Dishwasher, Dryer, Ice Maker, Microwave, Refrigerator, Washer
Association Amenities: Fitness Center, Golf Course, Laundry, Park, Playground, Pool, Sidewalks, Tennis Court(s)
Exterior: Stone
Fireplace: Gas
Flooring: Wood
Laundry: Electric Dryer Hookup, Washer Hookup
Lot: Corner Lot
Lot Dimensions: 100 X 150
Parcel#: 079C A 00900 000
Parking: Detached
Parking Notes: Detached
Patio/Porch: Patio
Sewer: Public Sewer
Topography: Corner Lot
Utilities: Water Available
Water: Public
Room Sizes
Bedroom 1: 14x17
Bedroom 2: 13x13
Bedroom 3: 10x12
Dining Room: 11x13
Hobby Room: 11x13
Living Room: 21x16
Local Schools
High School: Fayetteville High School
Middle School: Fayetteville Middle School
Elementary School: Ralph Askins School
Listed By / Shown By
Listed By
Agency Name: RE/MAX Choice Properties
Agency Phone: 6152271514
Shown By
Agency Title: Franklin Realty Inc.
Agency Phone: 865-484-0660

Estimate Your Payment
Estimated Payment
$ 1,902.67 per month $1,686.04 Principal & Interest $136.42 Property Tax $80.21 Homeowner's Insurance
1011 Swanson Blvd | MLS# 3618864
This single family home located at 1011 Swanson Blvd , Fayetteville, TN 37334 is currently listed for sale with an asking price of $275,000. This property was built in 1948 and has 3 bedrooms and 2 full baths with 1822 sq. ft. Swanson Blvd is located in the New West End #1 subdivision. Search New West End #1 real estate on www.franklinrealty.com today.