
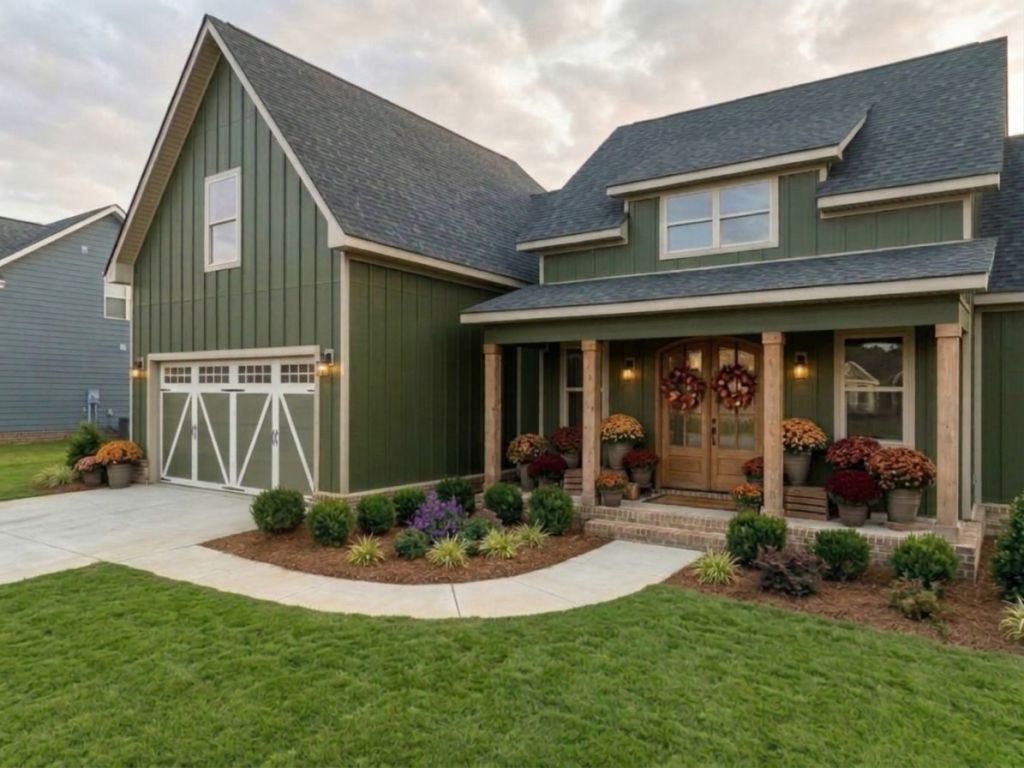
BEDS3
BATHS2 full
SQUARE FEET2,188
MLS#3255427
STATUSActive
PROPERTY TYPEResidential - Single Family
SUBDIVISIONStaghorn Sec 2
Property Description
Builder concessions offered. Designer Upgrades - Double mahogany entry doors, beamed ceilings, solid wood cabinetry, soft-close hardware, quartz countertops, and large island. Bathrooms with custom tile work featuring a modern, lighted shower niche, separate soaking tub and private water closet. Smart Home Ready and equipped with an integrated whole-house fire sprinkler system. Covered back porch. 2nd level bonus room with walk in closet is a perfect 4th bedroom, office or media room. HOA fee includes high-speed fiber optic internet!
Property Features
Property Type: Residential - Single Family
Basement: None
Cooling: Central Air
Garage: 2 car attached
Heating: Central
Lot Size: 0.27 Acres
Roof Type: Asphalt
Stories: 2.0
Taxes: $305
Year Built: 2026
Amenities
Ceiling Fan(s)
Entrance Foyer
Extra Closets
High Ceilings
Open Floorplan
Pantry
Smart Camera(s)/Recording
Smart Light(s)
Smart Thermostat
Walk-In Closet(s)
Feature Descriptions
Appliances: Built-In Electric Oven, Built-In Electric Range, Dishwasher, Disposal, Microwave, Stainless Steel Appliance(s), Smart Appliance(s)
Association Amenities: Playground, Underground Utilities
Days on Site: 143
Flooring: Luxury Vinyl
HOA Fee: 95/ Monthly
Laundry: Electric Dryer Hookup, Washer Hookup
Parcel#: 183E C 01700 R0137213
Parking: Attached
Parking Notes: Attached
Patio/Porch: Patio, Covered
Security: Fire Sprinkler System, Security System, Smoke Detector(s)
Sewer: STEP System
Utilities: Water Available
Water: Public
Local Schools
High School: Rockvale High School
Middle School: Rockvale Middle School
Elementary School: Christiana Elementary
Listed By / Shown By
Listed By
Agency Name: Exit Realty Bob Lamb & Associates
Agency Phone: 6158965656
Shown By
Agency Title: Franklin Realty Inc.
Agency Phone: 865-484-0660

Estimate Your Payment
Estimated Payment
$ 3,422.40 per month $3,242.72 Principal & Interest $25.42 Property Tax $154.26 Homeowner's Insurance
10110 Bighorn Ln | MLS# 3255427
This single family home located at 10110 Bighorn Ln, Bell Buckle, TN 37020 is currently listed for sale with an asking price of $528,900. This property was built in 2026 and has 3 bedrooms and 2 full baths with 2188 sq. ft. Bighorn Ln is located in the Staghorn Sec 2 subdivision. Search Staghorn Sec 2 real estate on www.franklinrealty.com today.