
BEDS3
BATHS2 full
SQUARE FEET2,276
MLS#1347360
STATUSActive
PROPERTY TYPEResidential - Single Family
SUBDIVISIONWood Creek West Unit 1
Property Description
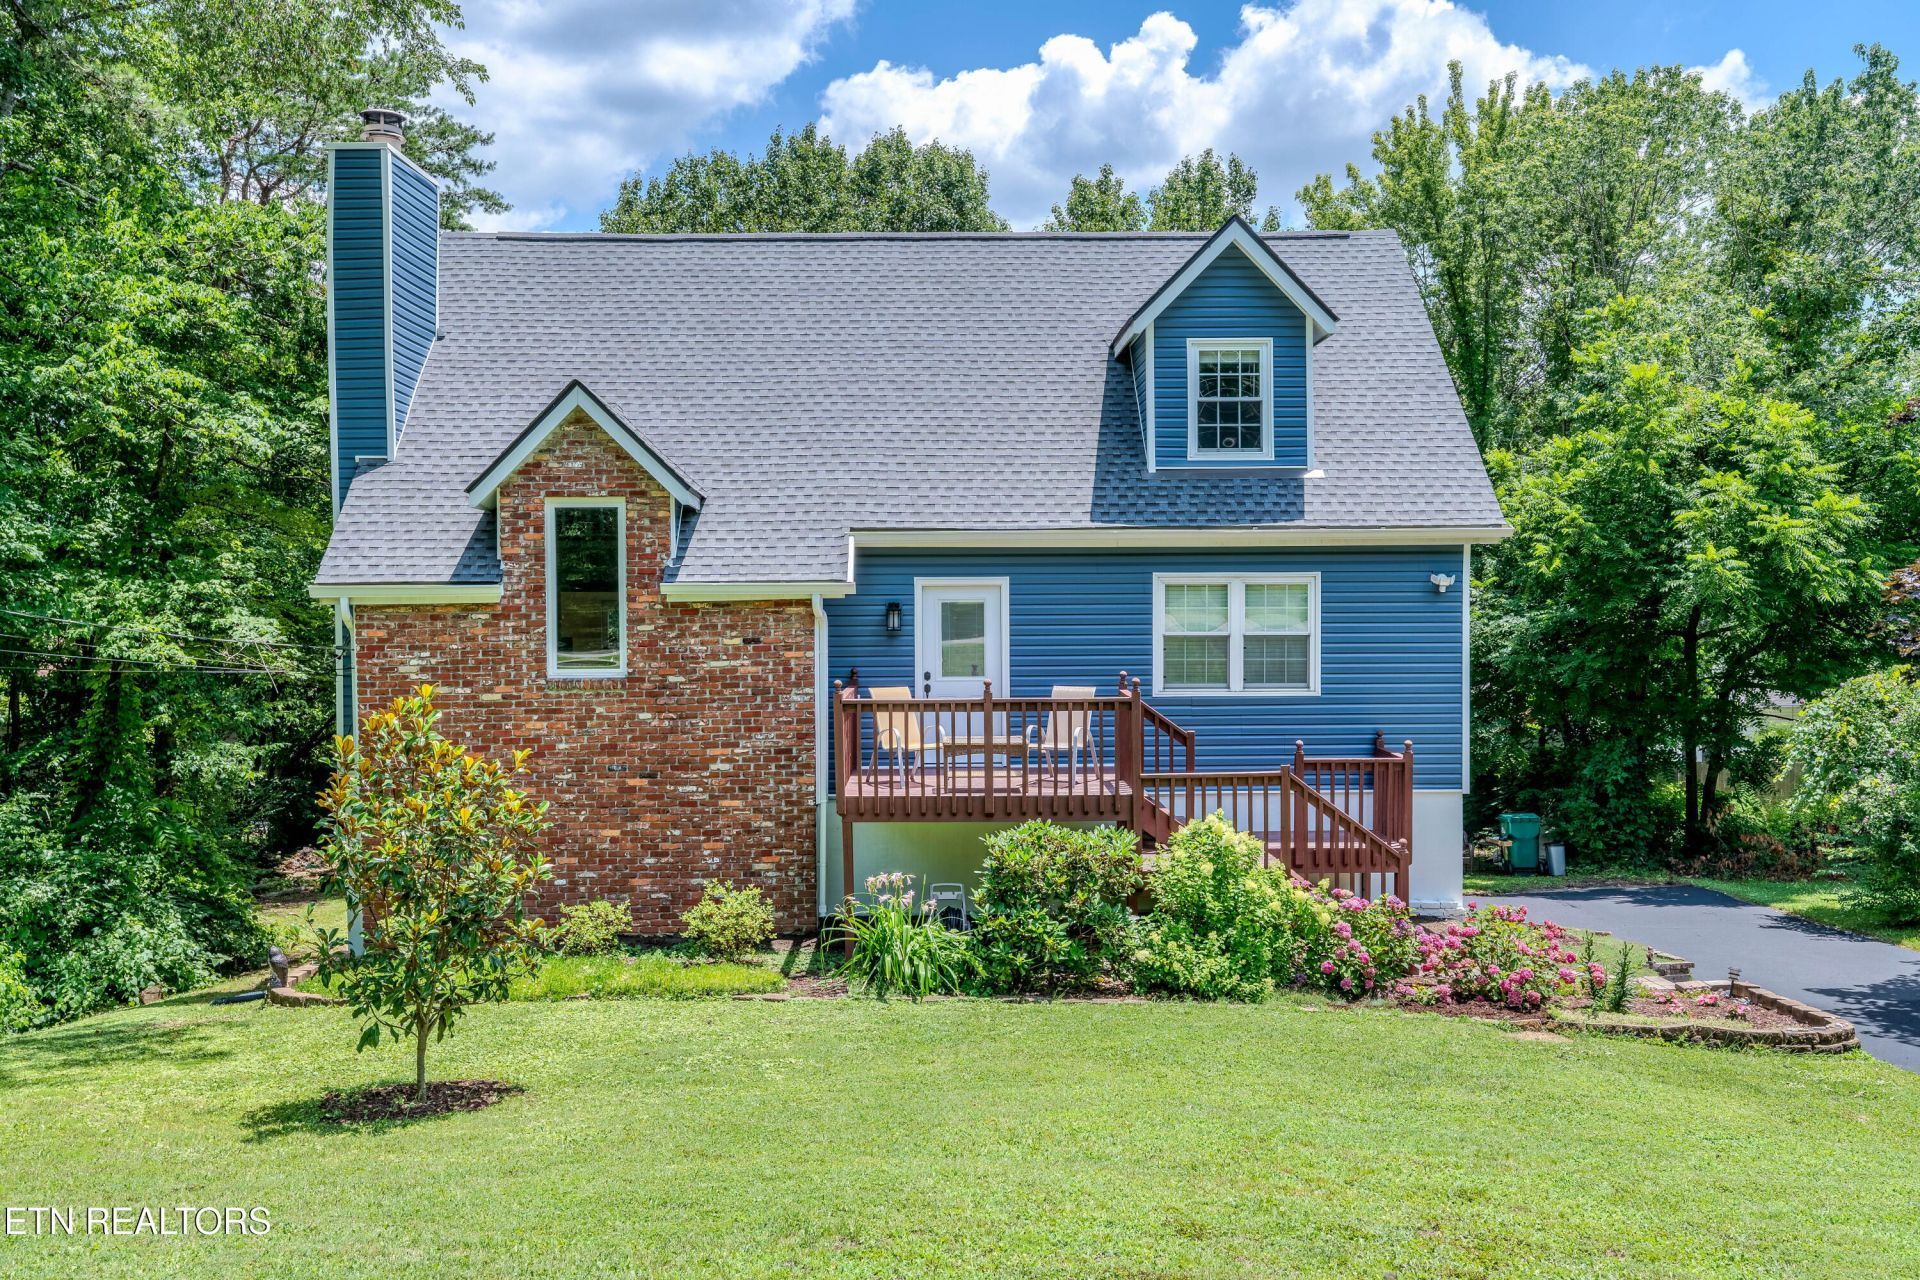
Welcome to 10112 Lonesome Pine Drive, a spacious West Knoxville home with 4 bedrooms, 2 bathrooms, and a versatile two story layout with a partially finished basement. Step inside to find a warm and inviting interior featuring LVP flooring, tile, and carpet throughout. The tiled kitchen has granite countertops and offers plenty of space for preparing meals and gathering with family and friends. A cozy wood burning fireplace creates the perfect focal point for the main living area, while the loft overlooking the living space adds character and an open, airy feel.The partially finished basement provides valuable additional living space, making it ideal for a recreation room, home office, gym, or media room. Outside, enjoy the spacious deck overlooking the backyard, perfect for entertaining or relaxing after a long day.Complete with a single car garage and located in desirable West Knoxville, this home offers convenient access to shopping, dining, parks, and the interstate. Buyers will also appreciate the proximity to the highly sought after Hardin Valley school district, with easy access to Hardin Valley Middle School and Hardin Valley Academy.With its flexible layout, inviting living spaces, and prime location, 10112 Lonesome Pine Drive is ready to welcome you home.
Property Features
Property Type: Residential - Single Family
Cooling: Central Cooling
Fireplaces: 1
Fuel Type: Electric, Gas
Garage: 1 car attached
Heating: Central, Natural Gas, Electric
Home Style: Other, Traditional
Lot Size: 0.32 Acres
Year Built: 1979
Amenities
Walk-In Closet(s)
Cathedral Ceiling(s)
Kitchen Island
Eat-in Kitchen
Feature Descriptions
Appliances: Dishwasher, Microwave, Range, Refrigerator, Other
Days on Site: 9
Exterior: Vinyl Siding, Brick, Block, Frame, Other
Fireplace: Stone, Wood Burning, Other
Flooring: Other, Carpet, Vinyl
Lot: Other, Rolling Slope
Lot Dimensions: 100 X 140
Parcel #: 104JE004
Parking: Garage Faces Side, Off-Street Parking, Attached, Basement
Sewer: Public Sewer
Special View Info: Other
SQFT Total: 2276
View: Other
Water: Public
Local Schools
High School: Hardin Valley Academy
Middle School: Hardin Valley
Elementary School: Ball Camp
Listed By / Shown By
Listed By
Agency Name: Keller Williams Realty
Shown By
Agency Title: Franklin Realty Inc.
Agency Phone: 865-484-0660

Estimate Your Payment
Estimated Payment
$ 2,671.21 per month $2,549.91 Principal & Interest $0.00 Property Tax (data not provided by mls) $121.30 Homeowner's Insurance
10112 Lonesome Pine Drive | MLS# 1347360
This single family home located at 10112 Lonesome Pine Drive, Knoxville, TN 37932 is currently listed for sale with an asking price of $415,900. This property was built in 1979 and has 3 bedrooms and 2 full baths with 2276 sq. ft. Lonesome Pine Drive is located in the Wood Creek West Unit 1 subdivision. Search Wood Creek West Unit 1 real estate on www.franklinrealty.com today.