
BEDS2
BATHS1 full 1 partial
SQUARE FEET1,128
MLS#3599237
STATUSUnder Contract - Showing
PROPERTY TYPEResidential - Single Family
SUBDIVISIONNorth Chatt Map No 1
Property Description
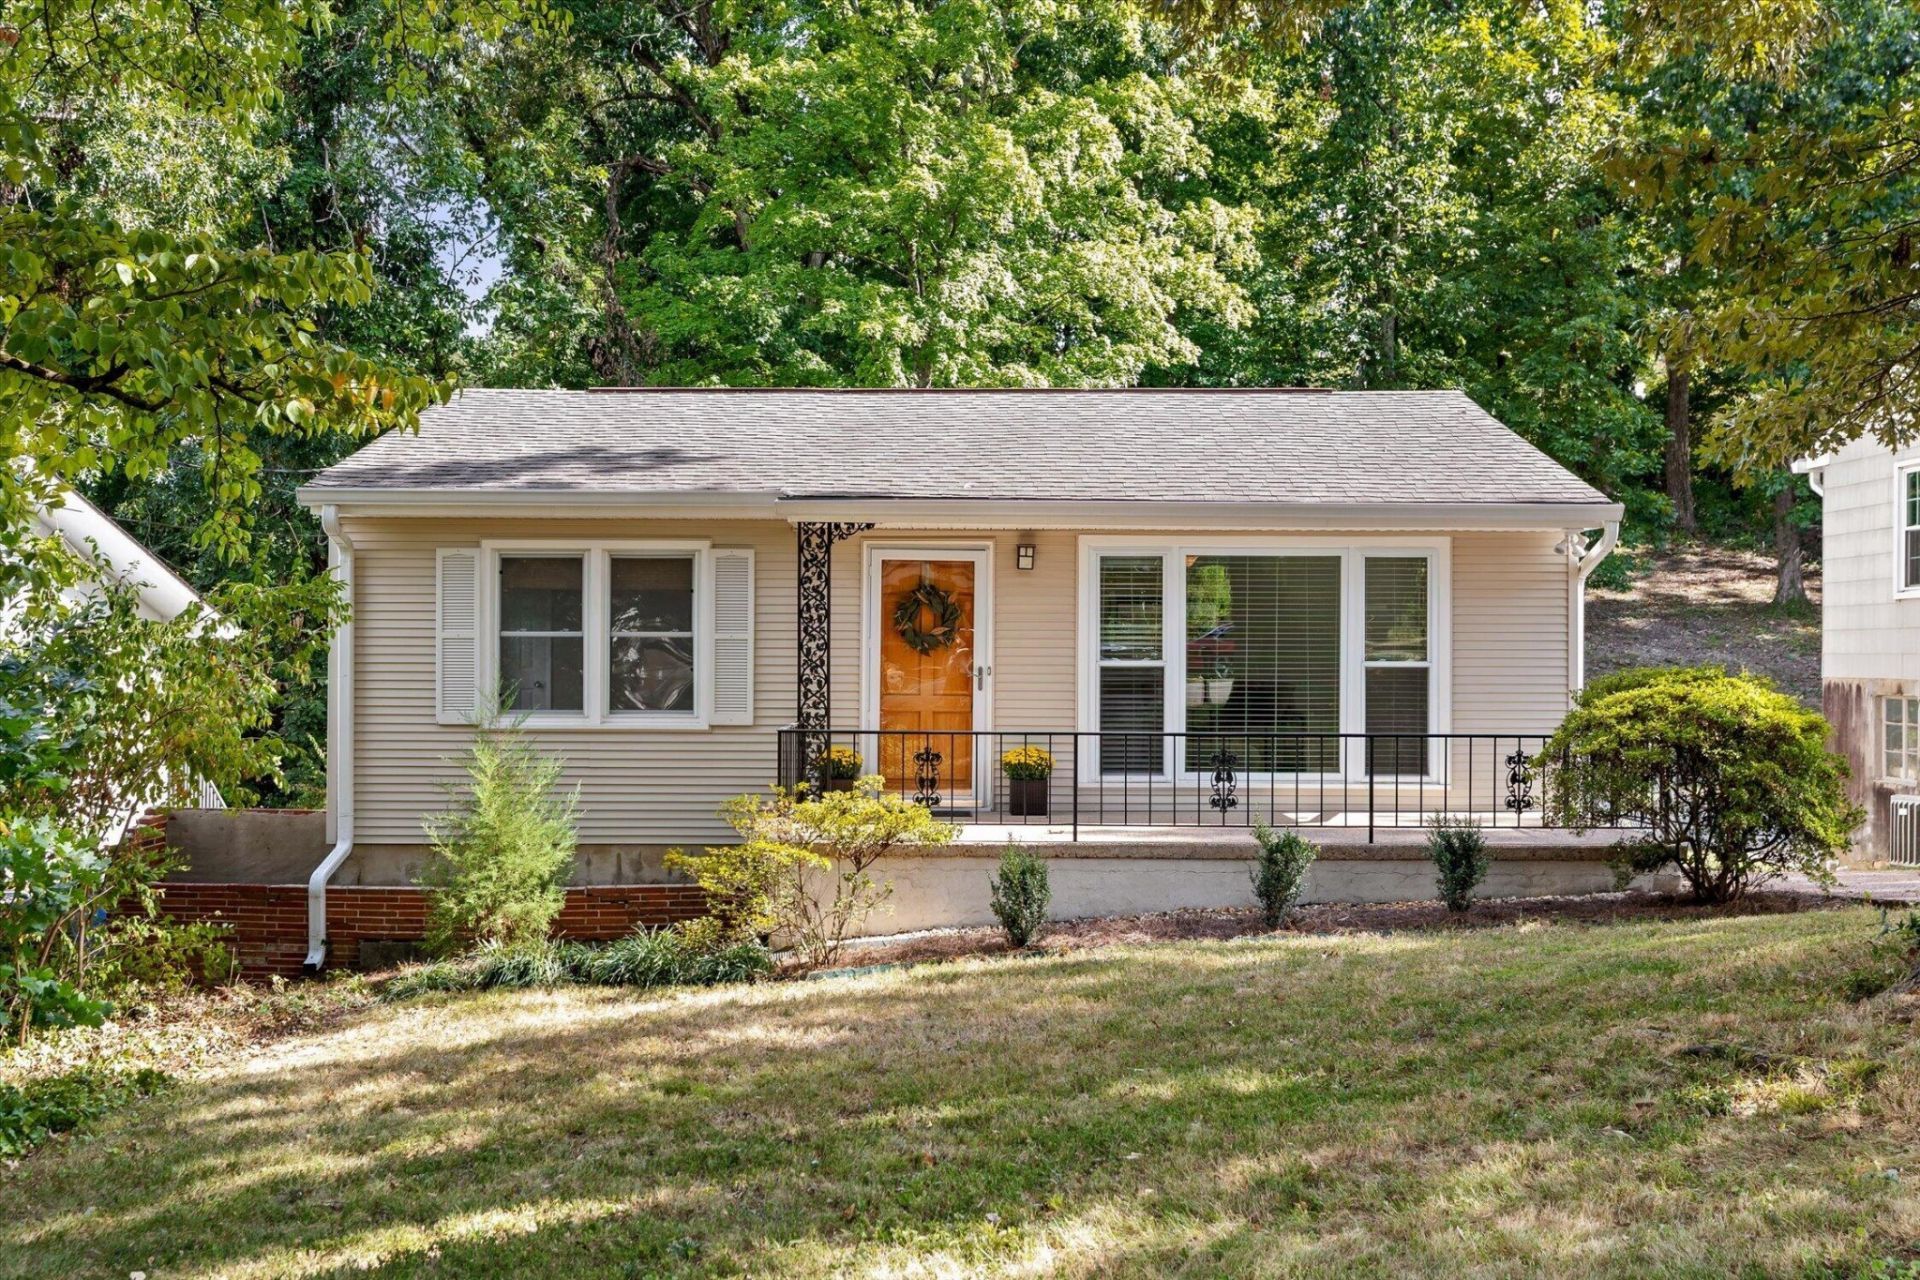
Lovely 2-bedroom cottage in a prime North Chattanooga location. Zoned for one of the best elementary/middle schools in the state of Tennessee. Walking distance to Tremont Tavern, Daily Ration, Rosecomb, Il Primo, CVS Pharmacy, Riverview Park/Playground, and much more. Rare for the North Shore, this home has a garage and off-street parking. Tons of storage in the basement and a relatively private backyard. Beloved by the same owner for almost 20 years. If you know, you know--North Chattanooga (and specifically this part of North Chattanooga) is where you want to be if you're looking to live close to downtown. Book your showing today! (Information is deemed reliable but not guaranteed. Buyer should verify any information of concern, including, but not limited to, schools and square footage).
Property Features
Property Type: Residential - Single Family
Basement: Yes
Basement: Partial, Finished
Cooling: Central Air, Electric
Garage: 1 car attached
Heating: Central, Natural Gas
Lot Size: 0.26 Acres
Roof Type: Other
Stories: 1.0
Taxes: $2,782
Year Built: 1959
Feature Descriptions
Appliances: Electric Range, Dishwasher
Days on Site: 15
Exterior: Vinyl Siding
Fencing: Chain Link
Flooring: Wood, Tile
Lot: Other
Lot Dimensions: 66.69X245.25
Parcel#: 127P J 006
Parking: Attached, On Street
Parking Notes: Attached, On Street
Patio/Porch: Deck, Patio
Sewer: Public Sewer
Topography: Other
Utilities: Electricity Available, Natural Gas Available, Water Available
Water: Public
Local Schools
High School: Red Bank High School
Elementary School: Normal Park Museum Magnet School
Listed By / Shown By
Listed By
Agency Name: Greater Downtown Realty dba Keller Williams Realty
Agency Phone: 4236641900
Shown By
Agency Title: Franklin Realty Inc.
Agency Phone: 865-484-0660

Estimate Your Payment
Estimated Payment
$ 2,203.61 per month $1,882.24 Principal & Interest $231.83 Property Tax $89.54 Homeowner's Insurance
1014 Summer Street | MLS# 3599237
This single family home located at 1014 Summer Street, Chattanooga, TN 37405 is currently listed for sale with an asking price of $307,000. This property was built in 1959 and has 2 bedrooms and 1 full and 1 partial baths with 1128 sq. ft. Summer Street is located in the North Chatt Map No 1 subdivision. Search North Chatt Map No 1 real estate on www.franklinrealty.com today.