
BEDS4
BATHS3 full
SQUARE FEET1,815
MLS#3638074
STATUSActive
PROPERTY TYPEResidential - Single Family
SUBDIVISIONCartwright
Property Description
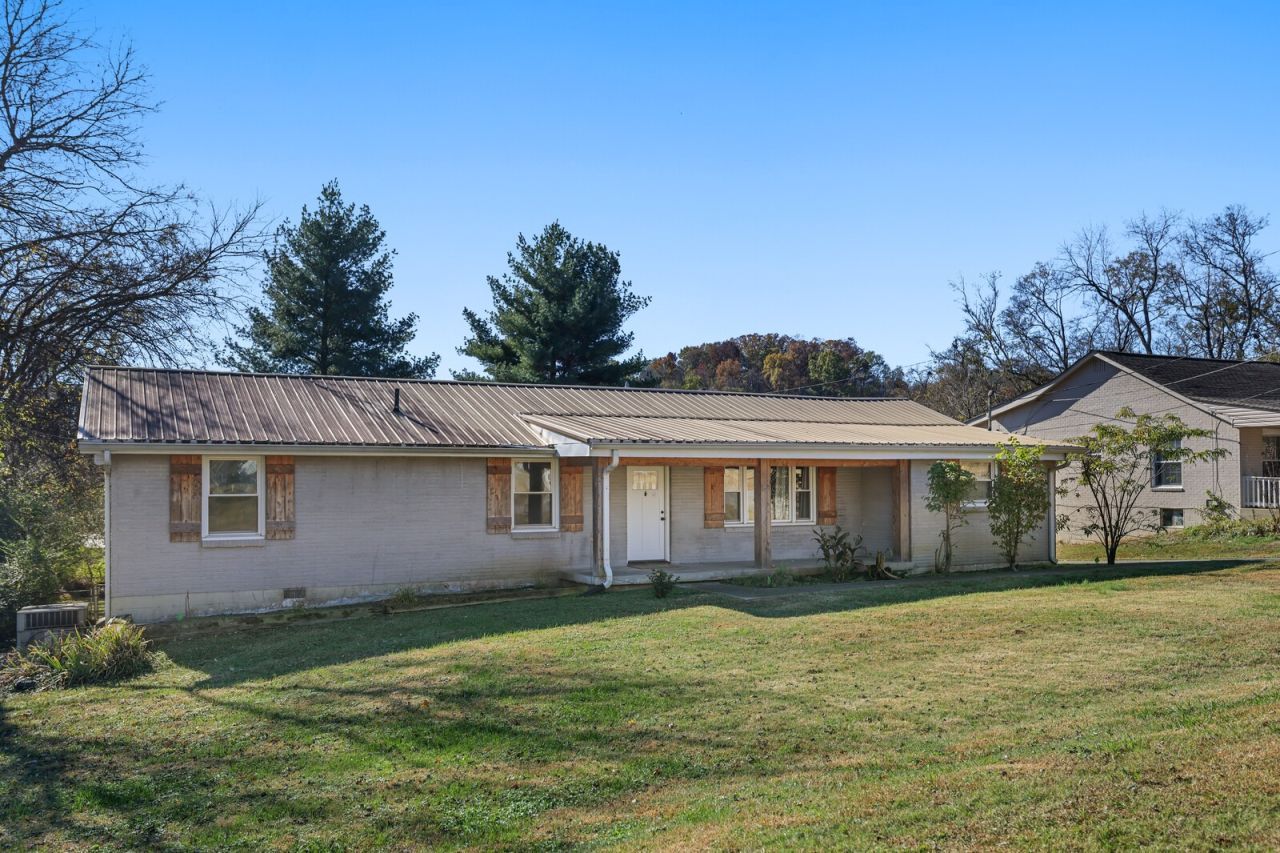
Renovated in 2021, this all-brick ranch offers a comfortable layout with an open living, dining, and kitchen area. The kitchen features white cabinetry, stainless steel appliances, and ample counter space, with laminate flooring extending throughout the main living areas. The primary bedroom includes a private bath with double vanities, a tub and shower combination, and a walk-in closet. Additional bedrooms offer flexibility for guests, a home office, or other needs. Situated on a level, fenced lot, the property also features a covered front porch, patio, attached carport, and detached garage. Up to 1% lender credit on the loan amount when buyer uses Seller's Preferred Lender.
Property Features
Property Type: Residential - Single Family
Basement: Crawl Space, None
Cooling: Central Air, Electric
Garage: 1
Heating: Central, Electric
Home Style: Ranch
Lot Size: 0.48 Acres
Roof Type: Metal
Stories: 1.0
Taxes: $1,685
Year Built: 1975
Amenities
Ceiling Fan(s)
Walk-In Closet(s)
Feature Descriptions
Appliances: Electric Oven, Cooktop, Dishwasher, Microwave, Refrigerator
Days on Site: 1
Exterior: Brick
Fencing: Back Yard
Flooring: Carpet, Laminate, Vinyl
Laundry: Electric Dryer Hookup, Washer Hookup
Lot: Level
Lot Dimensions: 100 X 205 IRR
Parcel#: 141D B 00300 000
Parking: Detached, Attached, Concrete, Driveway
Parking Notes: Detached, Attached, Concrete, Driveway
Patio/Porch: Porch, Covered, Patio
Security: Fire Alarm, Smoke Detector(s)
Sewer: Public Sewer
Topography: Level
Utilities: Electricity Available, Water Available
Water: Public
Room Sizes
Bedroom 1: 13x19
Bedroom 2: 12x12
Bedroom 3: 11x12
Bedroom 4: 13x8
Recreation Room: 11x21
Dining Room: 13x12
Kitchen: 14x12
Living Room: 19x12
Other Room 2: 13x12
Local Schools
High School: White House High School
Middle School: White House Middle School
Elementary School: Millersville Elementary
Listed By / Shown By
Listed By
Agency Name: The Ashton Real Estate Group of RE/MAX Advantage
Agency Phone: 6153011631
Shown By
Agency Title: Franklin Realty Inc.
Agency Phone: 865-484-0660

Estimate Your Payment
Estimated Payment
$ 2,548.94 per month $2,299.15 Principal & Interest $140.42 Property Tax $109.38 Homeowner's Insurance
1015 Cartwright Cir S | MLS# 3638074
This single family home located at 1015 Cartwright Cir S, Goodlettsville, TN 37072 is currently listed for sale with an asking price of $375,000. This property was built in 1975 and has 4 bedrooms and 3 full baths with 1815 sq. ft. Cartwright Cir S is located in the Cartwright subdivision. Search Cartwright real estate on www.franklinrealty.com today.