
BEDS3
BATHS2 full 1 partial
SQUARE FEET2,824
MLS#713027
STATUSActive
PROPERTY TYPEResidential - Single Family
Property Description
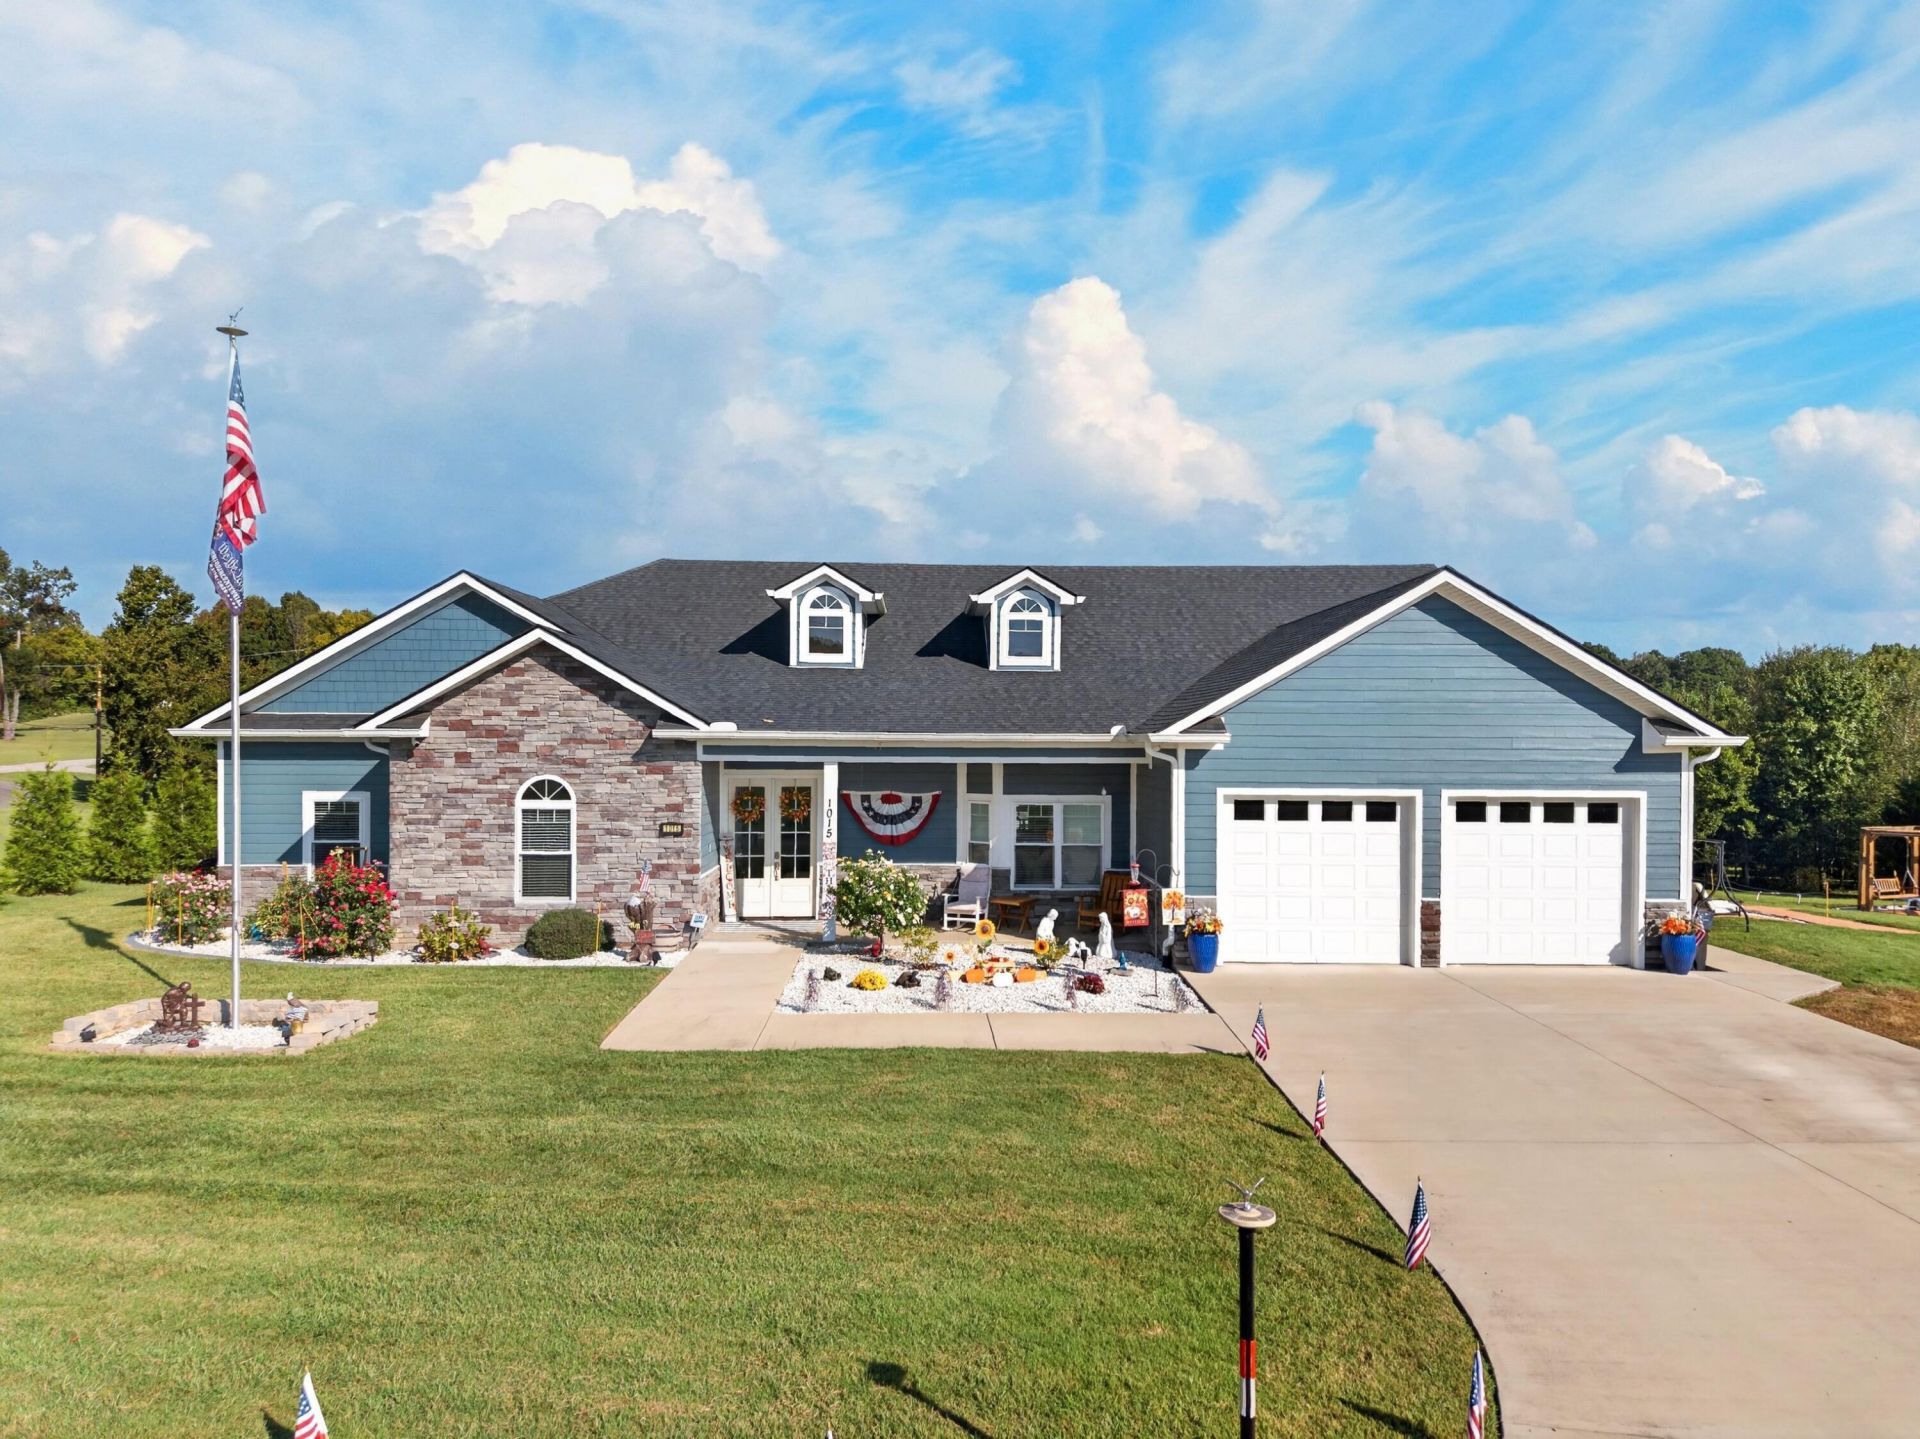
Come and see this beautifully maintained 2022 built home in Baneberry. Open concept with a amazing kitchen to prepare food while being able to see into the living area. There is a large walk-in pantry to keep all your stored goods. There are 3 bedrooms and 2.5 bathrooms for all your family's needs. The sun room is a wonderful place to be able to hang out year round with it being heated by a fireplace and cooled as well, you just found your new favorite place. The sunroom has a sink, refrigerator, and the grill is vent so you don't have to go outside to make your favorite foods. There is also a gazebo outside for your outside summer nights to star gaze.
Property Features
Property Type: Residential - Single Family
Cooling: Central Air, Geothermal, Electric
Fireplaces: 2
Garage: 2
Heating: Central, Natural Gas, Fireplace(s), Electric
Home Style: Craftsman
Lot Size: 0.67 Acres
Roof Type: Asphalt, Shingle
Stories: 1.0
Year Built: 2022
Feature Descriptions
Appliances: Dryer, Water Softener, Washer, Tankless Water Heater, Range Hood, Refrigerator, Gas Water Heater, Gas Range, Dishwasher
Days on Site: 13
Exterior: Other, Stone
Exterior: Barbecue, Rain Gutters, Lighting, Fire Pit
Fencing: None
Fireplace: Family Room, Ventless, Living Room
Flooring: Luxury Vinyl, Tile
Gas: JCCUD
HOA Y/N: No
Interior: Ceiling Fan(s), Walk-In Closet(s), Smart Camera(s)/Recording, Recessed Lighting, Pantry, Open Floorplan, Kitchen Island, High Speed Internet, His and Hers Closets, High Ceilings, Granite Counters, Eat-in Kitchen
Laundry: Gas Dryer Hookup, Main Level, Laundry Room
Lot: Back Yard, Level, Landscaped, Front Yard, Cleared
Lot Dimensions: 38x159x109x96x179x114
Parcel #: 061K E 01601 000
Porch/Patio/Deck: Enclosed, Screened, Patio, Front Porch
Rooms Total: 9
Sewer: Septic Tank
Water: Public
Windows: Blinds, Tilt Windows, Vinyl Frames, Insulated Windows
Listed By / Shown By

Listed By
Agency Name: Franklin Realty
Agent Name: Nathan Cate
Agency Phone: (865) 660-7191
Estimate Your Payment
Estimated Payment
$ 4,495.27 per month $4,291.13 Principal & Interest $0.00 Property Tax (data not provided by mls) $204.14 Homeowner's Insurance
1015 Horizon Drive | MLS# 713027
This single family home located at 1015 Horizon Drive, White Pine, TN 37890 is currently listed for sale by Franklin Realty, with an asking price of $699,900. This property was built in 2022 and has 3 bedrooms and 2 full and 1 partial baths with 2824 sq. ft. Search White Pine real estate on www.franklinrealty.com today.