
BEDS3
BATHS2 full
SQUARE FEET1,470
MLS#3624523
STATUSActive
PROPERTY TYPEResidential - Single Family
SUBDIVISIONGreen Valley Est Sec 10
Property Description
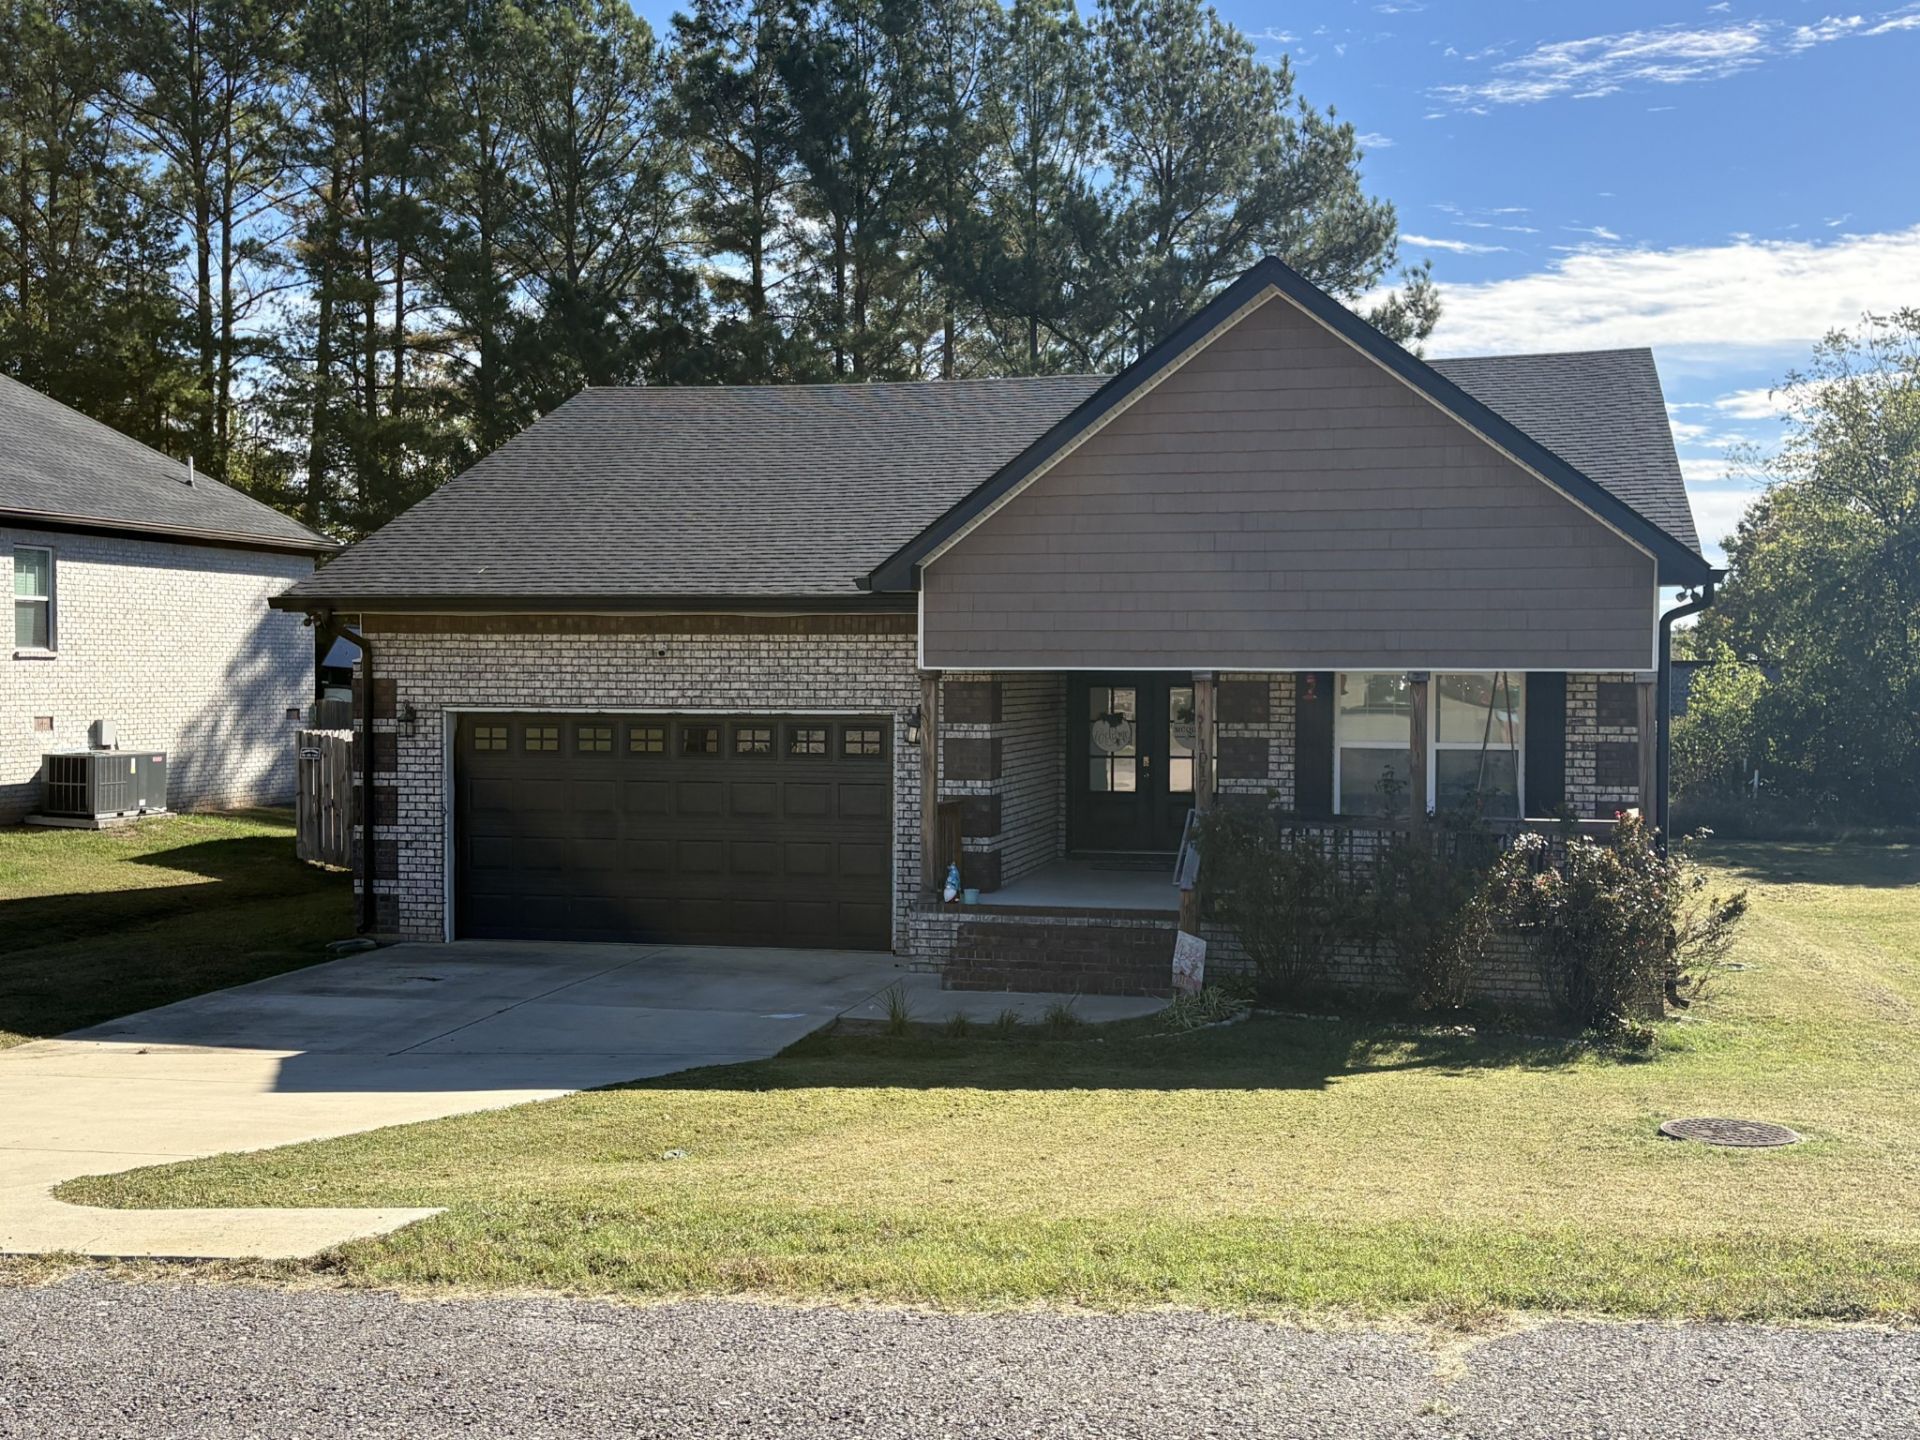
Make this well-kept like new brick house your dream home! Close to schools & shopping. Short commute to exit 32 on I-65. Great location for commuters! Open floor plan. Entry foyer. Master offers tray ceiling with recessed lighting. Master bath has separate tile shower and soaker tub with double vanities. All bedrooms have large custom closets. LED lighting. Laminate flooring thru the entire house. Granite countertops with 6ft island. Brushed nickel hardware. Stainless appliances. Spacious 2 car garage. Custom bench directly in from the garage along with the laundry room. Fenced in back yard. CALL TODAY! A must see!
Property Features
Property Type: Residential - Single Family
Basement: None
Cooling: Central Air, Electric
Garage: 2 car attached
Heating: Central, Electric
Home Style: Traditional
Lot Size: 0.31 Acres
Roof Type: Shingle
Stories: 1.0
Taxes: $2,486
Year Built: 2021
Amenities
Ceiling Fan(s)
Entrance Foyer
Walk-In Closet(s)
Kitchen Island
Feature Descriptions
Appliances: Electric Oven, Range, Dishwasher, Microwave, Refrigerator, Stainless Steel Appliance(s)
Days on Site: 4
Exterior: Brick, Vinyl Siding
Flooring: Laminate
Laundry: Electric Dryer Hookup, Washer Hookup
Lot Dimensions: 90.36X150.21
Parcel#: 070K A 00204 000
Parking: Garage Faces Front, Concrete
Parking Notes: Garage Faces Front, Concrete
Patio/Porch: Patio, Covered, Porch
Sewer: Public Sewer
Utilities: Electricity Available, Water Available
Water: Public
Room Sizes
Bedroom 1: 12x15
Bedroom 2: 10x12
Bedroom 3: 10x12
Kitchen: 17x21
Living Room: 20x20
Other Room: 4x5
Other Room 2: 8x12
Local Schools
High School: Marshall Co High School
Middle School: Lewisburg Middle School
Elementary School: Marshall-Oak Grove-Westhills ELem.
Listed By / Shown By
Listed By
Agency Name: Keller Williams Russell Realty & Auction
Agency Phone: 9313599393
Shown By
Agency Title: Franklin Realty Inc.
Agency Phone: 865-484-0660

Estimate Your Payment
Estimated Payment
$ 2,679.92 per month $2,360.46 Principal & Interest $207.17 Property Tax $112.29 Homeowner's Insurance
1017 Corey Dr | MLS# 3624523
This single family home located at 1017 Corey Dr , Lewisburg, TN 37091 is currently listed for sale with an asking price of $385,000. This property was built in 2021 and has 3 bedrooms and 2 full baths with 1470 sq. ft. Corey Dr is located in the Green Valley Est Sec 10 subdivision. Search Green Valley Est Sec 10 real estate on www.franklinrealty.com today.