
BEDS3
BATHS3 full
SQUARE FEET1,972
MLS#3631435
STATUSActive
PROPERTY TYPEResidential - Single Family
SUBDIVISIONCedar Lake
Property Description
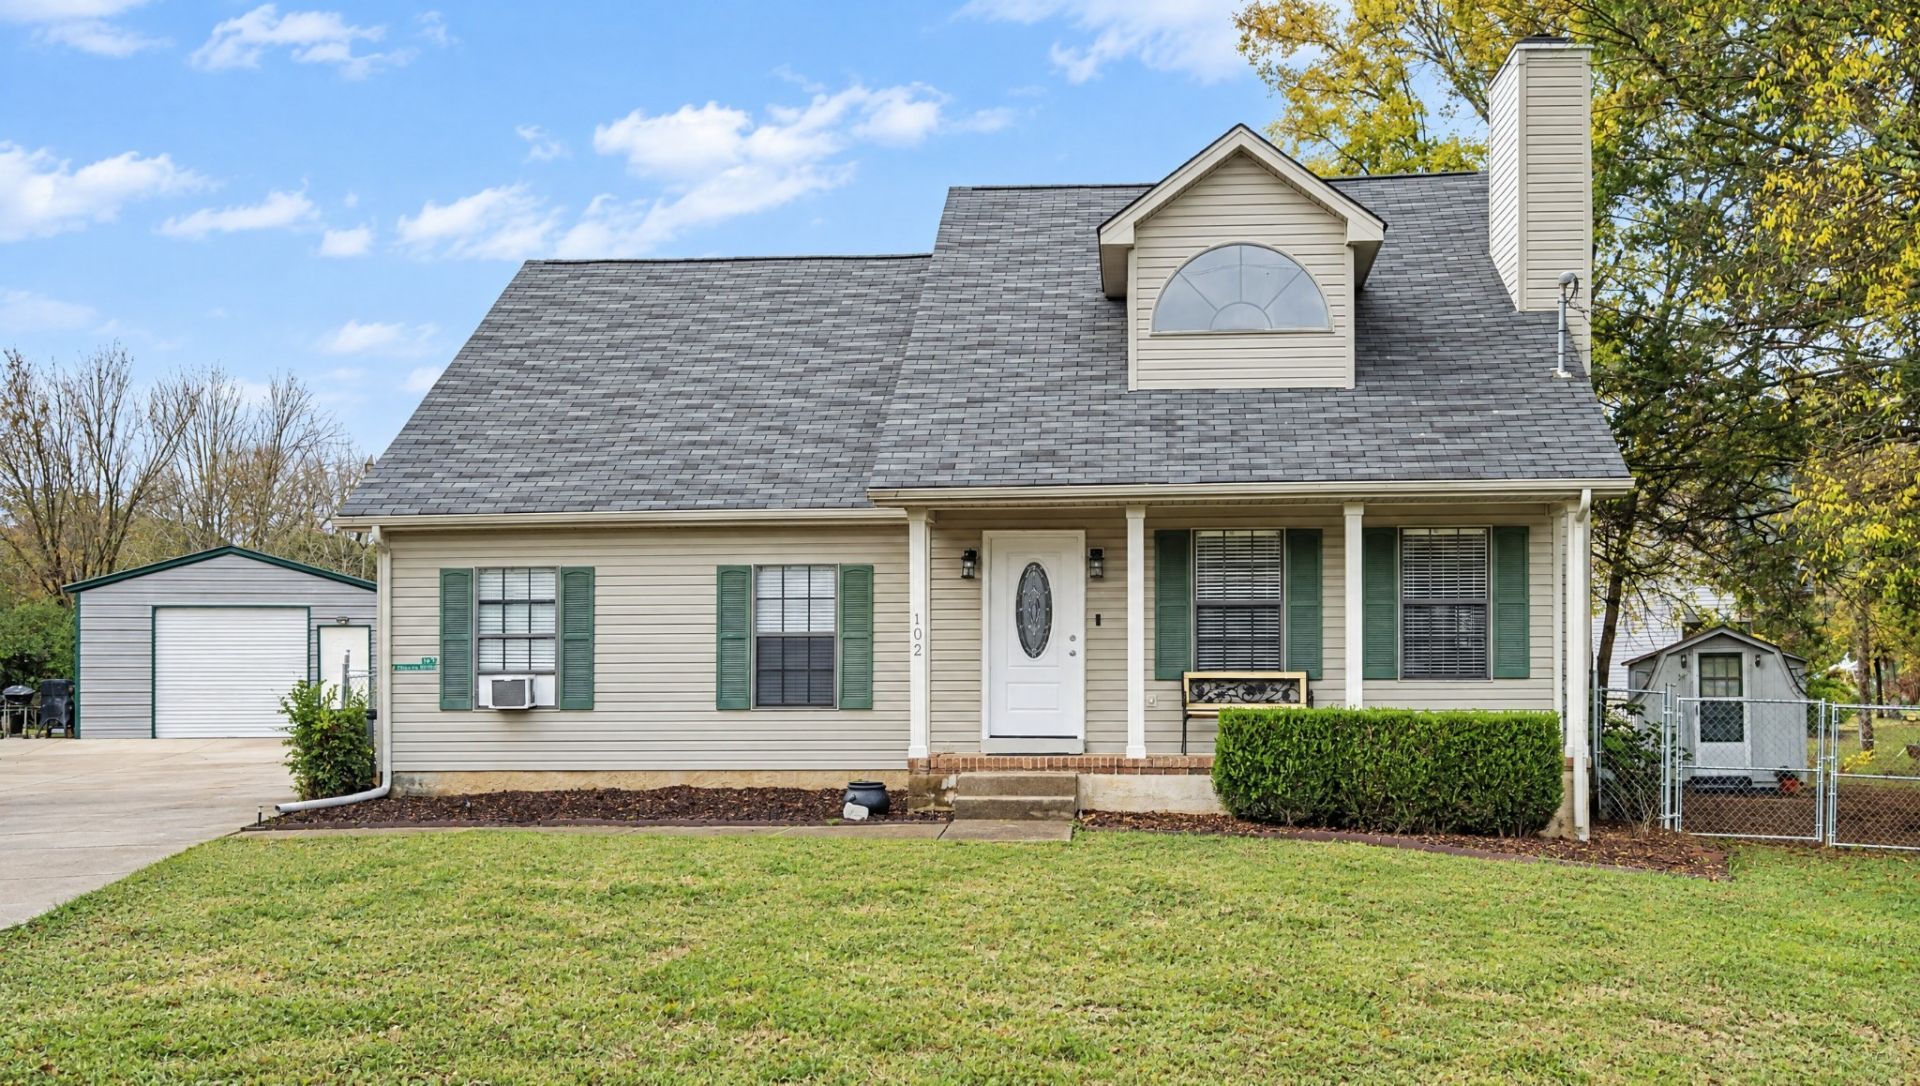
Room for the boat, the RV, and everything that goes with them. 18x26' fully insulated shop with electricity will fit a boat, and extra paved driveway space gives you room for a boat and an RV, with a 120V RV hookup. 3 bedrooms, 3 full baths plus a bonus room/4th bedroom. Kitchen was fully renovated in 2019 with quartz countertops and soft-close drawers. Living room has a wood-burning fireplace and hardwood floors (no carpet downstairs). New water heater in 2023 and HVAC in 2024, Choice Home Warranty offered through June 2027. Covered deck and fenced yard (5') on a large corner lot with a beautiful treed view; it borders a wildlife preserve that runs all the way to the lake. No HOA. The Hurricane Creek boat ramp on Percy Priest Lake is just down the road!
Property Features
Property Type: Residential - Single Family
Basement: Crawl Space
Cooling: Central Air, Electric
Fireplaces: 1
Garage: 2
Heating: Central, Electric
Lot Size: 0.37 Acres
Roof Type: Shingle
Stories: 2.0
Taxes: $2,008
Year Built: 1994
Amenities
Ceiling Fan(s)
Entrance Foyer
Extra Closets
High Ceilings
Open Floorplan
Smart Thermostat
Walk-In Closet(s)
High Speed Internet
Feature Descriptions
Appliances: Electric Range, Dishwasher, Disposal, Microwave, Stainless Steel Appliance(s), Water Purifier
Days on Site: 1
Exterior: Vinyl Siding
Fencing: Back Yard
Fireplace: Wood Burning
Flooring: Carpet, Wood, Tile
Laundry: Electric Dryer Hookup, Washer Hookup
Lot: Corner Lot
Lot Dimensions: 89.95 X 192.12 IRR
Parcel#: 006K C 00200 R0001207
Parking: Garage Door Opener, Garage Faces Side, Driveway
Parking Notes: Garage Door Opener, Garage Faces Side, Driveway
Patio/Porch: Deck, Covered, Porch
Security: Smoke Detector(s)
Sewer: Public Sewer
Topography: Corner Lot
Utilities: Electricity Available, Water Available, Cable Connected
Water: Public
Room Sizes
Bedroom 1: 15x14
Bedroom 2: 11x10
Bedroom 3: 19x15
Recreation Room: 15x12
Dining Room: 12x12
Kitchen: 13x9
Living Room: 16x15
Local Schools
High School: Lavergne High School
Middle School: LaVergne Middle School
Elementary School: LaVergne Lake Elementary School
Listed By / Shown By
Listed By
Agency Name: Benchmark Realty, LLC
Agency Phone: 6158092323
Shown By
Agency Title: Franklin Realty Inc.
Agency Phone: 865-484-0660

Estimate Your Payment
Estimated Payment
$ 2,735.78 per month $2,451.81 Principal & Interest $167.33 Property Tax $116.64 Homeowner's Insurance
102 Bill Stewart Blvd | MLS# 3631435
This single family home located at 102 Bill Stewart Blvd, La Vergne, TN 37086 is currently listed for sale with an asking price of $399,900. This property was built in 1994 and has 3 bedrooms and 3 full baths with 1972 sq. ft. Bill Stewart Blvd is located in the Cedar Lake subdivision. Search Cedar Lake real estate on www.franklinrealty.com today.