
BEDS4
BATHS2 full 1 partial
SQUARE FEET2,436
MLS#3637636
STATUSActive
PROPERTY TYPEResidential - Single Family
SUBDIVISIONVillas of Woodland Hills
Property Description
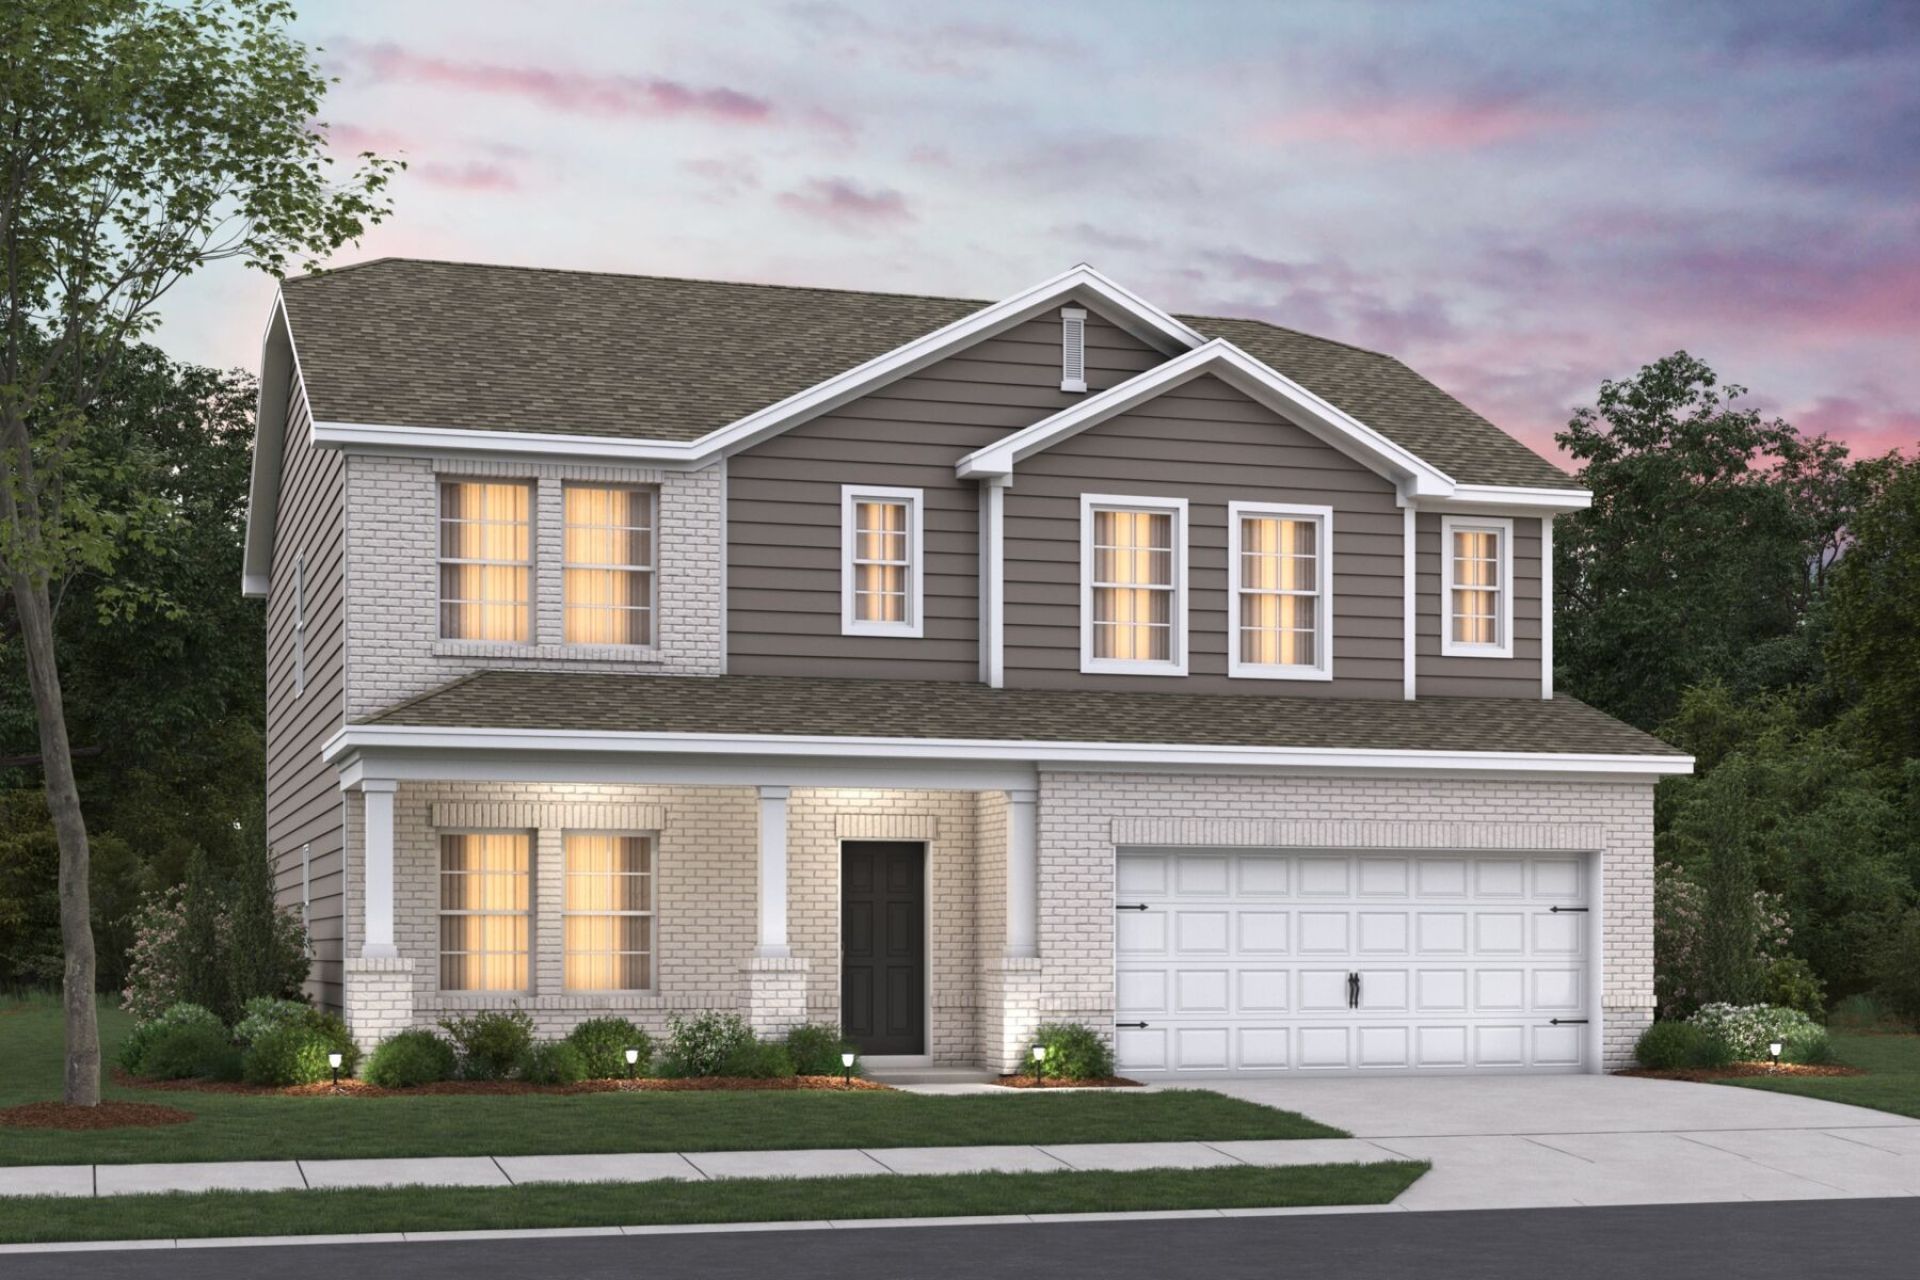
HOLIDAY of HOMES is HERE!! This spacious Tipton floorplan is a versatile single family home offers comfort and style with its thoughtful layout and impressive features. As you step through the front door, you'll find the flex room, a versatile space that can be used as a home office, a playroom, or even a guest bedroom if you opt for the bedroom upgrade. The heart of the home is the open-concept living area, where the kitchen, dining, and family room flow together beautifully. The kitchen shines with sleek countertops, modern appliances, and a generous island for seating and entertaining. Conveniently located off the kitchen, the mudroom with storage leads to the attached 2-car garage-ideal for easy entry and organization. Upstairs you'll find your primary suite with two walk-in closets and impressive spa-like bathroom. Three additional bedrooms have all walk-in closets too. A loft adds additional living space for catching the next Titans game. Outside, the back patio sets the scene for weekend barbecues or quiet morning coffee.
Property Features
Property Type: Residential - Single Family
Basement: None
Cooling: Central Air, Electric
Fireplaces: 1
Garage: 2 car attached
Heating: Central, Electric
Roof Type: Shingle
Stories: 2.0
Taxes: $2,500
Year Built: 2026
Amenities
Air Filter
Entrance Foyer
Extra Closets
Open Floorplan
Pantry
Smart Thermostat
Walk-In Closet(s)
Kitchen Island
Smart Lock(s)
Feature Descriptions
Accessibility: Smart Technology
Appliances: Electric Range, Dishwasher, Disposal, Microwave
Association Amenities: Sidewalks, Underground Utilities
Days on Site: 2
Exterior: Fiber Cement, Hardboard Siding, Brick
Fireplace: Electric
Flooring: Carpet, Wood, Luxury Vinyl, Tile
HOA Fee: 35/ Monthly
Laundry: Electric Dryer Hookup, Washer Hookup
Lot: Corner Lot, Level
Other Equipment: Air Purifier
Parking: Garage Door Opener, Garage Faces Front, Driveway
Parking Notes: Garage Door Opener, Garage Faces Front, Driveway
Patio/Porch: Patio, Covered, Porch
Security: Carbon Monoxide Detector(s), Smoke Detector(s)
Sewer: Public Sewer
Topography: Corner Lot, Level
Utilities: Electricity Available, Water Available
Water: Public
Room Sizes
Bedroom 1: 14x14
Bedroom 2: 11x10
Bedroom 3: 12x12
Bedroom 4: 12x11
Dining Room: 11x16
Kitchen: 18x12
Living Room: 18x16
Other Room: 11x12
Local Schools
High School: Stewarts Creek High School
Middle School: Rock Springs Middle School
Elementary School: Rock Springs Elementary
Listed By / Shown By
Listed By
Agency Name: M/I HOMES OF NASHVILLE LLC
Agency Phone: 6292359199
Shown By
Agency Title: Franklin Realty Inc.
Agency Phone: 865-484-0660

Estimate Your Payment
Estimated Payment
$ 3,644.43 per month $3,280.06 Principal & Interest $208.33 Property Tax $156.04 Homeowner's Insurance
102 Glen Summer Cove | MLS# 3637636
This single family home located at 102 Glen Summer Cove, La Vergne, TN 37086 is currently listed for sale with an asking price of $534,990. This property was built in 2026 and has 4 bedrooms and 2 full and 1 partial baths with 2436 sq. ft. Glen Summer Cove is located in the Villas of Woodland Hills subdivision. Search Villas Of Woodland Hills real estate on www.franklinrealty.com today.