
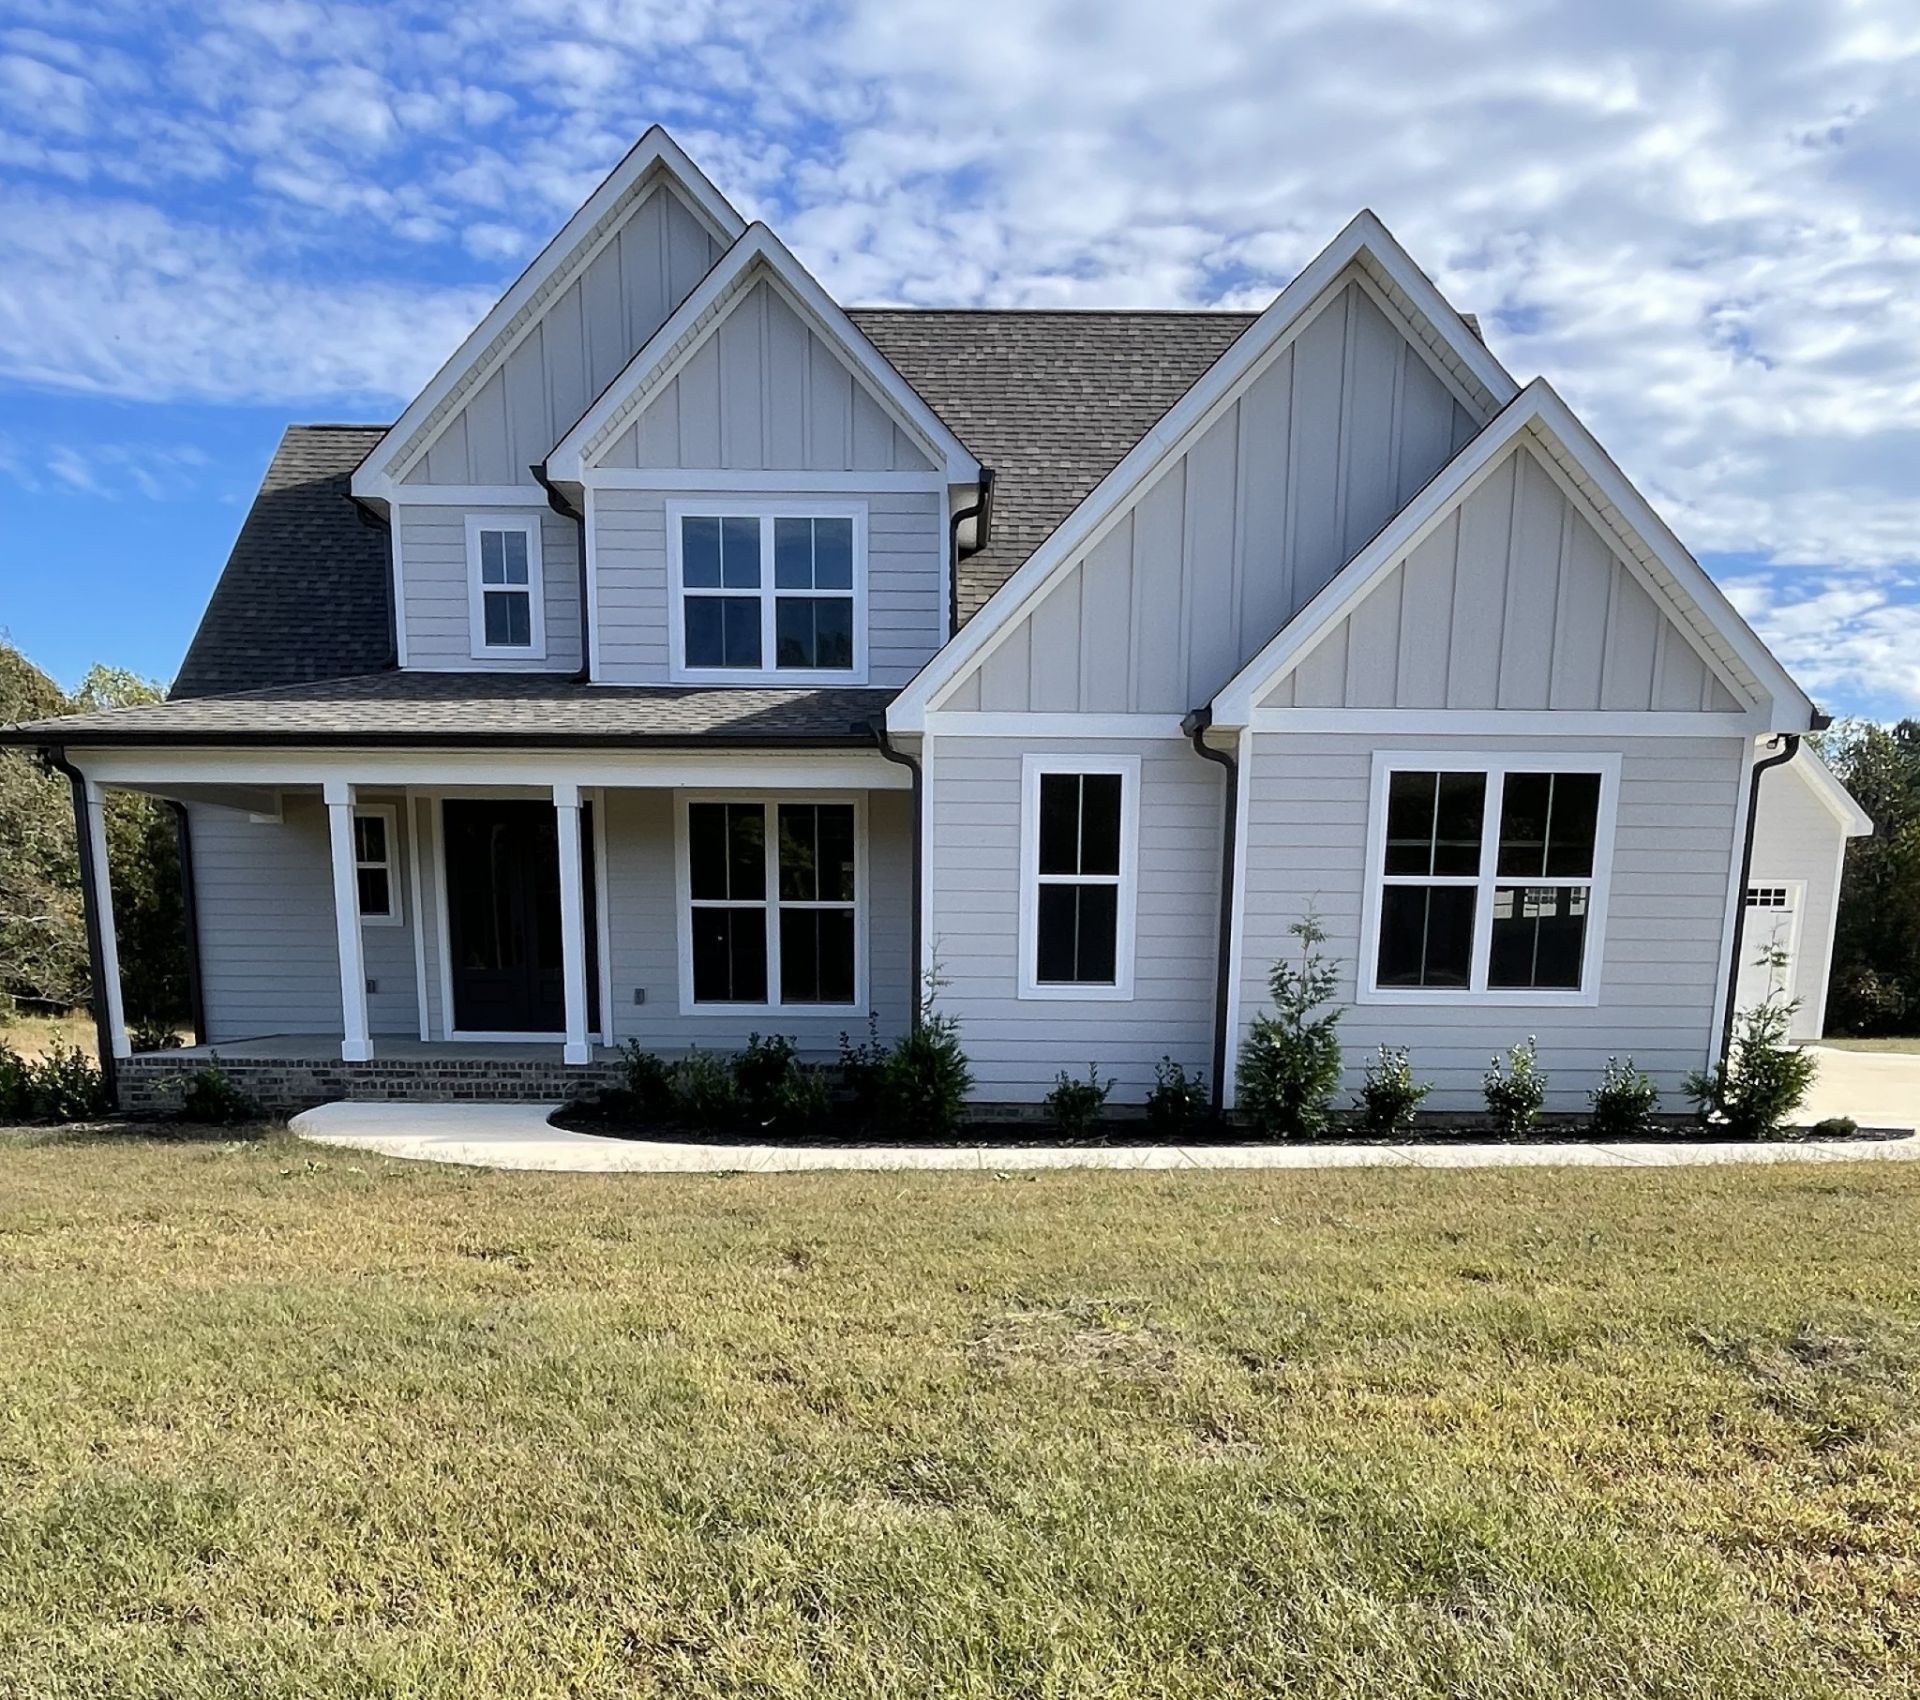
BEDS4
BATHS3 full 1 partial
SQUARE FEET2,688
MLS#3633678
STATUSActive
PROPERTY TYPEResidential - Single Family
SUBDIVISIONSummerlake
Property Description
Great home in this quite & secluded cul-de-sac. 2,688 Sq Ft. home with spacious floor plan. The lot backs up to woods with no houses behind. All homeowners have access to a walking trail that leads to Owl Hollow Cove leading into Tims Ford Lake. There is a TVA Access Trail for golf carts, ATV's, bicycling, hiking, paddle boards, kayak, swimming and fishing. Currently not approved for a boat dock but several boat docks are within a short distance. However, boats can be driven into the cove.
Property Features
Property Type: Residential - Single Family
Basement: Crawl Space
Cooling: Central Air
Fireplaces: 1
Garage: 4
Heating: Central
Home Style: Traditional
Lot Size: 0.78 Acres
Roof Type: Shingle
Stories: 2.0
Taxes: $2,794
Year Built: 2025
Amenities
Built-in Features
Ceiling Fan(s)
Entrance Foyer
Extra Closets
High Ceilings
Open Floorplan
Pantry
Walk-In Closet(s)
High Speed Internet
Feature Descriptions
Appliances: Gas Oven, Gas Range, Dishwasher, Disposal, Freezer, Ice Maker, Microwave, Refrigerator, Stainless Steel Appliance(s)
Association Amenities: Trail(s)
Days on Site: 4
Exterior: Brick
Fireplace: Gas, Living Room
Flooring: Carpet, Wood, Tile
Laundry: Electric Dryer Hookup, Washer Hookup
Lot: Rolling Slope
Lot Dimensions: 110 X 351.02 IRR
Parcel#: 063 03526 000
Parking: Garage Door Opener, Attached/Detached
Parking Notes: Garage Door Opener, Attached/Detached
Patio/Porch: Patio, Covered, Porch
Security: Carbon Monoxide Detector(s), Smoke Detector(s)
Sewer: Septic Tank
Topography: Rolling Slope
Utilities: Water Available, Cable Connected
Water: Public
Room Sizes
Bedroom 1: 14x16
Bedroom 2: 12x14
Bedroom 3: 12x16
Bedroom 4: 12x12
Recreation Room: 16x17
Kitchen: 14x24
Living Room: 16x24
Other Room: 12x16
Other Room 2: 6x8
Local Schools
High School: Franklin Co High School
Middle School: South Middle School
Elementary School: Broadview Elementary
Listed By / Shown By
Listed By
Agency Name: Century 21 Coffee County Realty & Auction
Agency Phone: 9317282800
Shown By
Agency Title: Franklin Realty Inc.
Agency Phone: 865-484-0660

Estimate Your Payment
Estimated Payment
$ 4,407.61 per month $3,985.19 Principal & Interest $232.83 Property Tax $189.58 Homeowner's Insurance
102 Summer Lake Ct | MLS# 3633678
This single family home located at 102 Summer Lake Ct, Winchester, TN 37398 is currently listed for sale with an asking price of $650,000. This property was built in 2025 and has 4 bedrooms and 3 full and 1 partial baths with 2688 sq. ft. Summer Lake Ct is located in the Summerlake subdivision. Search Summerlake real estate on www.franklinrealty.com today.