
BEDS3
BATHS2 full
SQUARE FEET1,175
MLS#3634919
STATUSActive
PROPERTY TYPEResidential - Single Family
SUBDIVISIONEnon Springs Sec 2
Property Description
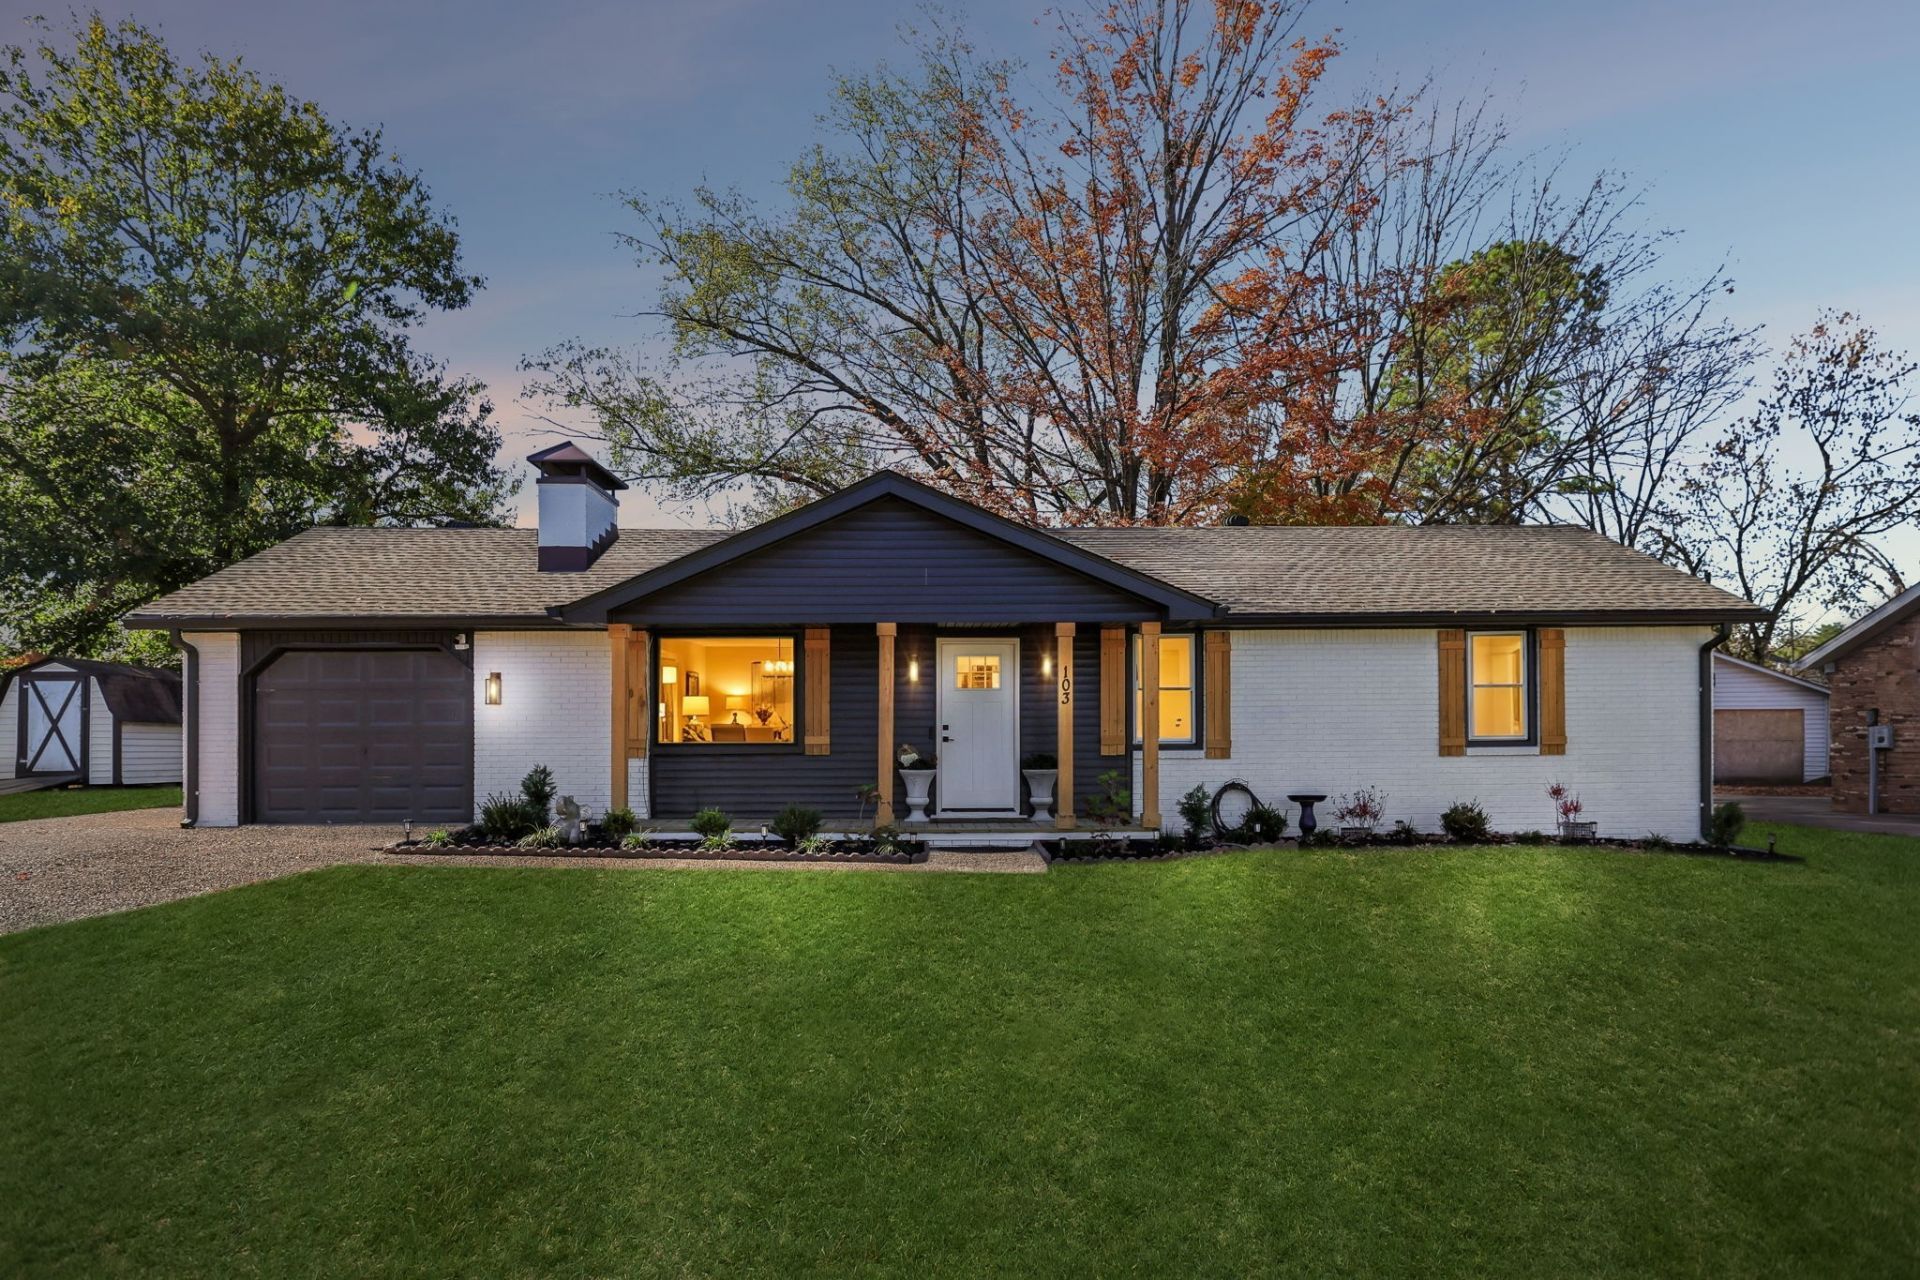
**STUNNING RENOVATION, PRIME CONVENIENCE & CHARM ALL IN ONE!** This beautifully updated, move-in-ready home offers an inviting open-concept layout with vaulted ceilings, exposed wood beams, gorgeous flooring, and a striking floor-to-ceiling brick wood-burning fireplace. The stylish kitchen features quartz countertops, white cabinetry, stainless steel appliances, modern lighting, and a beautiful tile backsplash. Enjoy updated bathrooms with contemporary finishes and a relaxing jetted tub. Step outside to a spacious fenced-in backyard complete with a fire pit, perfect for entertaining, plus TWO storage sheds for added convenience. An attached one-car garage provides direct access to the sunroom, offering additional versatile living space. **LOCATION, LOCATION, LOCATION!** Conveniently situated near Walmart, Walgreens, restaurants, fast food, shopping plazas, grocery stores, and everyday essentials, making errands and dining a breeze! With modern upgrades, charming character, generous outdoor space, and easy access to shopping and amenities, this home checks all the boxes! **Schedule your showing today!**
Property Features
Property Type: Residential - Single Family
Basement: Crawl Space
Cooling: Central Air, Electric
Fireplaces: 1
Garage: 1 car attached
Heating: Central, Electric
Home Style: Ranch
Lot Size: 0.29 Acres
Roof Type: Shingle
Stories: 1.0
Taxes: $1,484
Year Built: 1976
Amenities
Ceiling Fan(s)
High Ceilings
Open Floorplan
Feature Descriptions
Appliances: Electric Oven, Electric Range, Dishwasher, Disposal, Freezer, Ice Maker, Microwave, Refrigerator, Stainless Steel Appliance(s)
Days on Site: 2
Exterior: Brick, Vinyl Siding
Fireplace: Wood Burning
Flooring: Luxury Vinyl
Lot Dimensions: 85 X 150
Parcel#: 027N A 03600 R0014211
Parking: Garage Door Opener, Garage Faces Front, Unassigned
Parking Notes: Garage Door Opener, Garage Faces Front, Unassigned
Patio/Porch: Patio, Covered, Porch, Screened
Security: Fire Alarm, Smoke Detector(s)
Sewer: Public Sewer
Utilities: Electricity Available, Water Available
Water: Public
Local Schools
High School: Smyrna High School
Middle School: Smyrna Middle School
Elementary School: Smyrna Elementary
Listed By / Shown By
Listed By
Agency Name: RE/MAX Choice Properties
Agency Phone: 6159210700
Shown By
Agency Title: Franklin Realty Inc.
Agency Phone: 865-484-0660

Estimate Your Payment
Estimated Payment
$ 2,563.66 per month $2,329.19 Principal & Interest $123.67 Property Tax $110.80 Homeowner's Insurance
103 Chevy Chase Trl | MLS# 3634919
This single family home located at 103 Chevy Chase Trl , Smyrna, TN 37167 is currently listed for sale with an asking price of $379,900. This property was built in 1976 and has 3 bedrooms and 2 full baths with 1175 sq. ft. Chevy Chase Trl is located in the Enon Springs Sec 2 subdivision. Search Enon Springs Sec 2 real estate on www.franklinrealty.com today.