
BEDS2
BATHS2 full
SQUARE FEET1,385
MLS#3615510
STATUSActive
PROPERTY TYPEResidential -
SUBDIVISIONThe Cloister At St Henry
Property Description
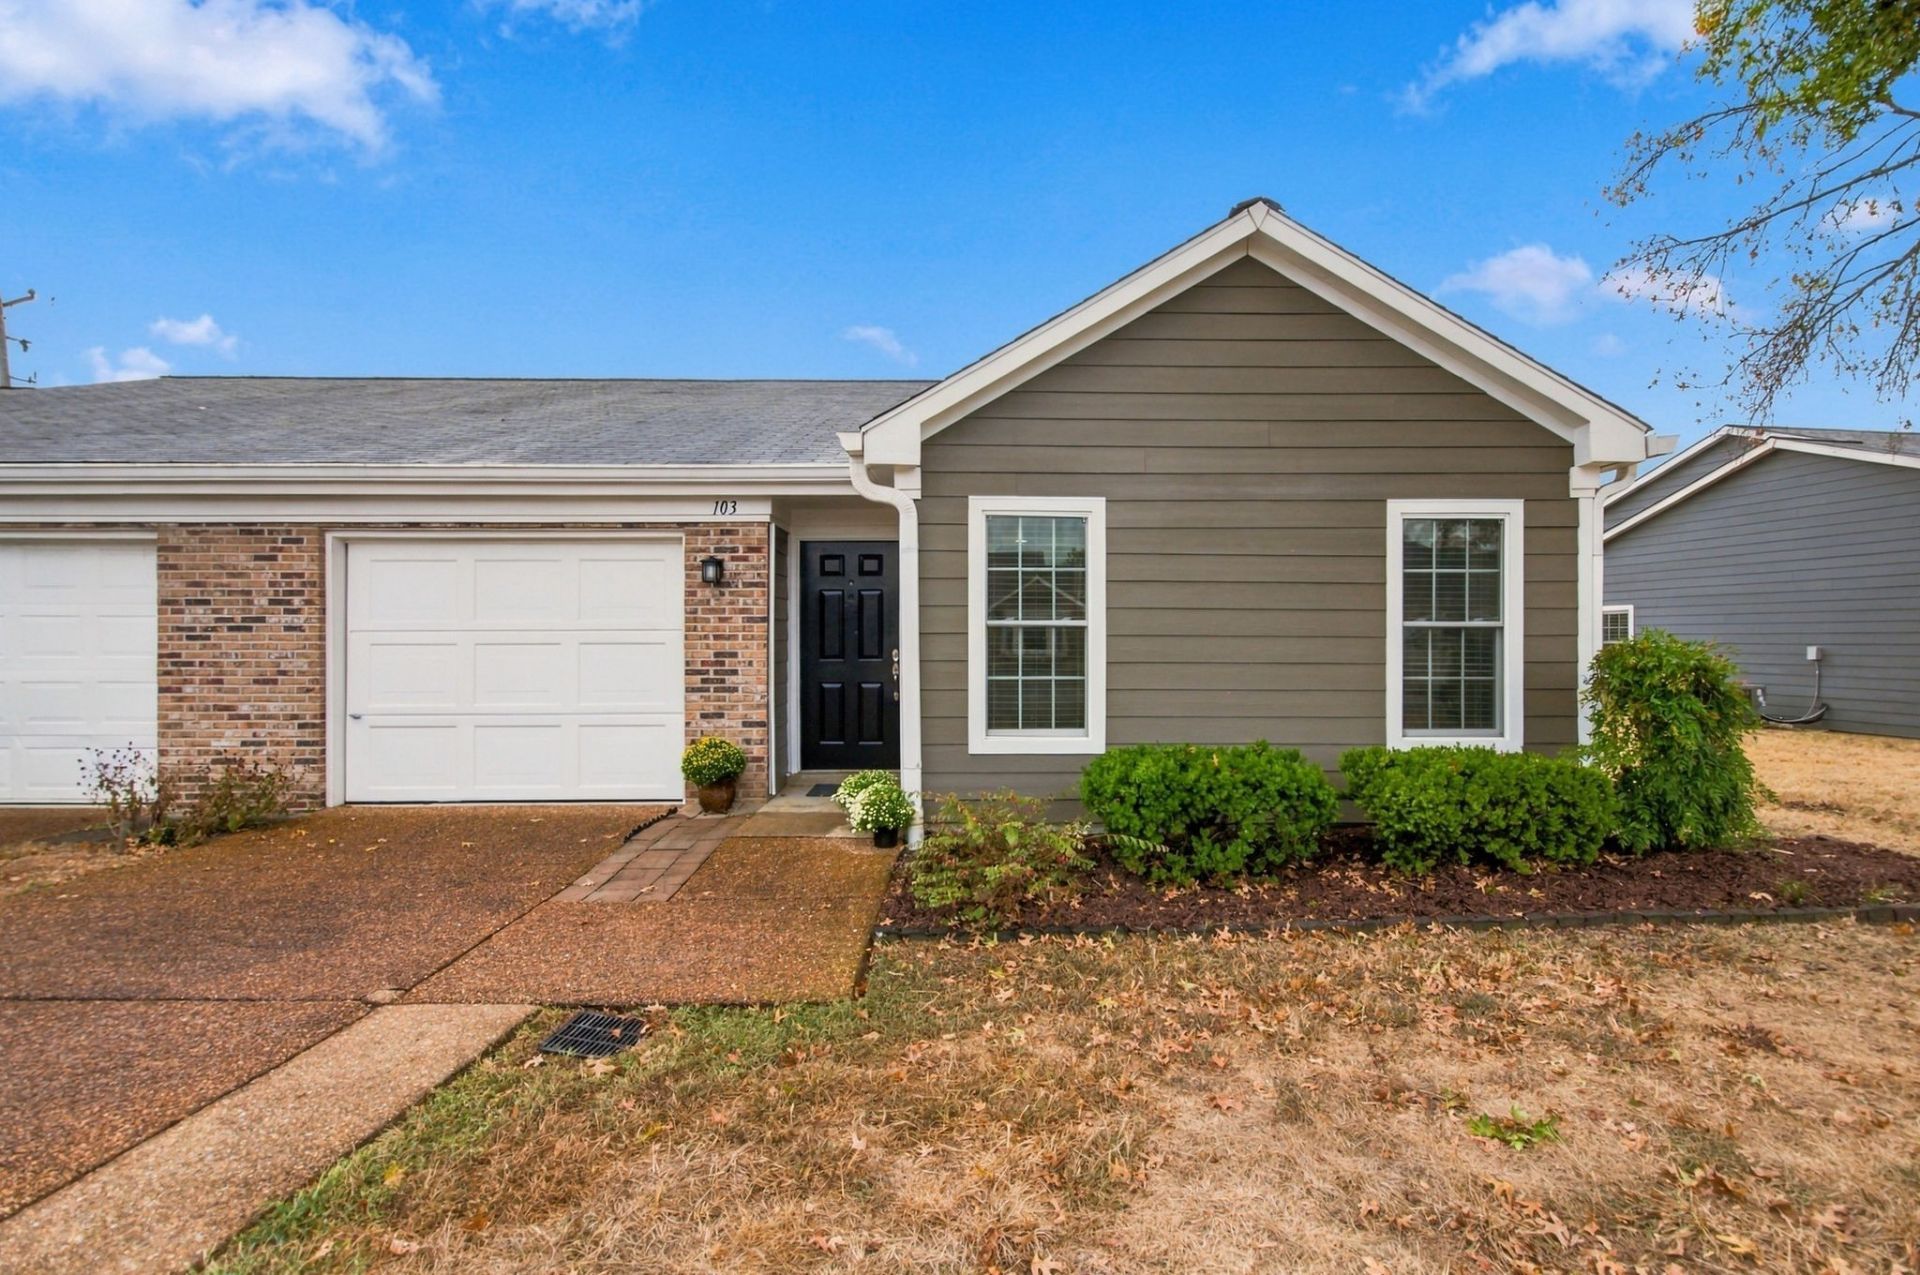
Welcome to this renovated and well-maintained cottage in the ever-popular Cloister at St Henry, 55+ community. This cute unit is move in ready and perfectly located at the entrance for easy in and out, and the wider street has a more spacious feel all around. This versatile floorplan works for everyone. The Den in back can double as a bigger dining area if needed, or separate space for a casual living area. The renovated, neutral baths are perfect for anyone's taste, as well as the kitchen w all stainless appliances. Everything you need is right here for easy, no worry living! The roof was just replaced Oct 7th and new gutters in next couple of weeks. Private patio with adjoining green space. Large garage with space for extra storage. The Cloister is a great place to live with clubhouse, pool, activities, walking trail and sidewalks, and good neighbors! Ample Guest parking near unit...And the location can't be beat, only mins to shopping, restaurants, churches, hospitals
Property Features
Property Type: Residential -
Basement: None
Cooling: Central Air
Fireplaces: 1
Garage: 1 car attached
Heating: Central
Home Style: Cottage
Lot Size: 0.03 Acres
Stories: 1.0
Taxes: $2,737
Year Built: 1983
Feature Descriptions
Appliances: Built-In Electric Range, Dishwasher, Microwave, Refrigerator
Exterior: Fiber Cement
Fencing: Privacy
Fireplace: Gas
Flooring: Carpet, Wood
HOA Fee: 450/ Monthly
Parcel#: 129110A10300CO
Parking: Attached
Parking Notes: Attached
Patio/Porch: Patio
Sewer: Public Sewer
Utilities: Water Available
Water: Public
Room Sizes
Bedroom 1: 18x12
Bedroom 2: 12x11
Den: 18x12
Living Room: 22x14
Local Schools
High School: James Lawson High School
Middle School: Bellevue Middle
Elementary School: Westmeade Elementary
Listed By / Shown By
Listed By
Agency Name: Fridrich & Clark Realty
Agency Phone: 6153274800
Shown By
Agency Title: Franklin Realty Inc.
Agency Phone: 865-484-0660

Estimate Your Payment
Estimated Payment
$ 2,983.43 per month $2,630.22 Principal & Interest $228.08 Property Tax $125.13 Homeowner's Insurance
103 Cloister Dr | MLS# 3615510
This home located at 103 Cloister Dr, Nashville, TN 37205 is currently listed for sale with an asking price of $429,000. This property was built in 1983 and has 2 bedrooms and 2 full baths with 1385 sq. ft. Cloister Dr is located in the The Cloister At St Henry subdivision. Search The Cloister At St Henry real estate on www.franklinrealty.com today.