
BEDS4
BATHS3 full 2 partial
SQUARE FEET4,003
MLS#3631314
STATUSActive
PROPERTY TYPEResidential - Single Family
SUBDIVISIONFountain Brooke
Property Description
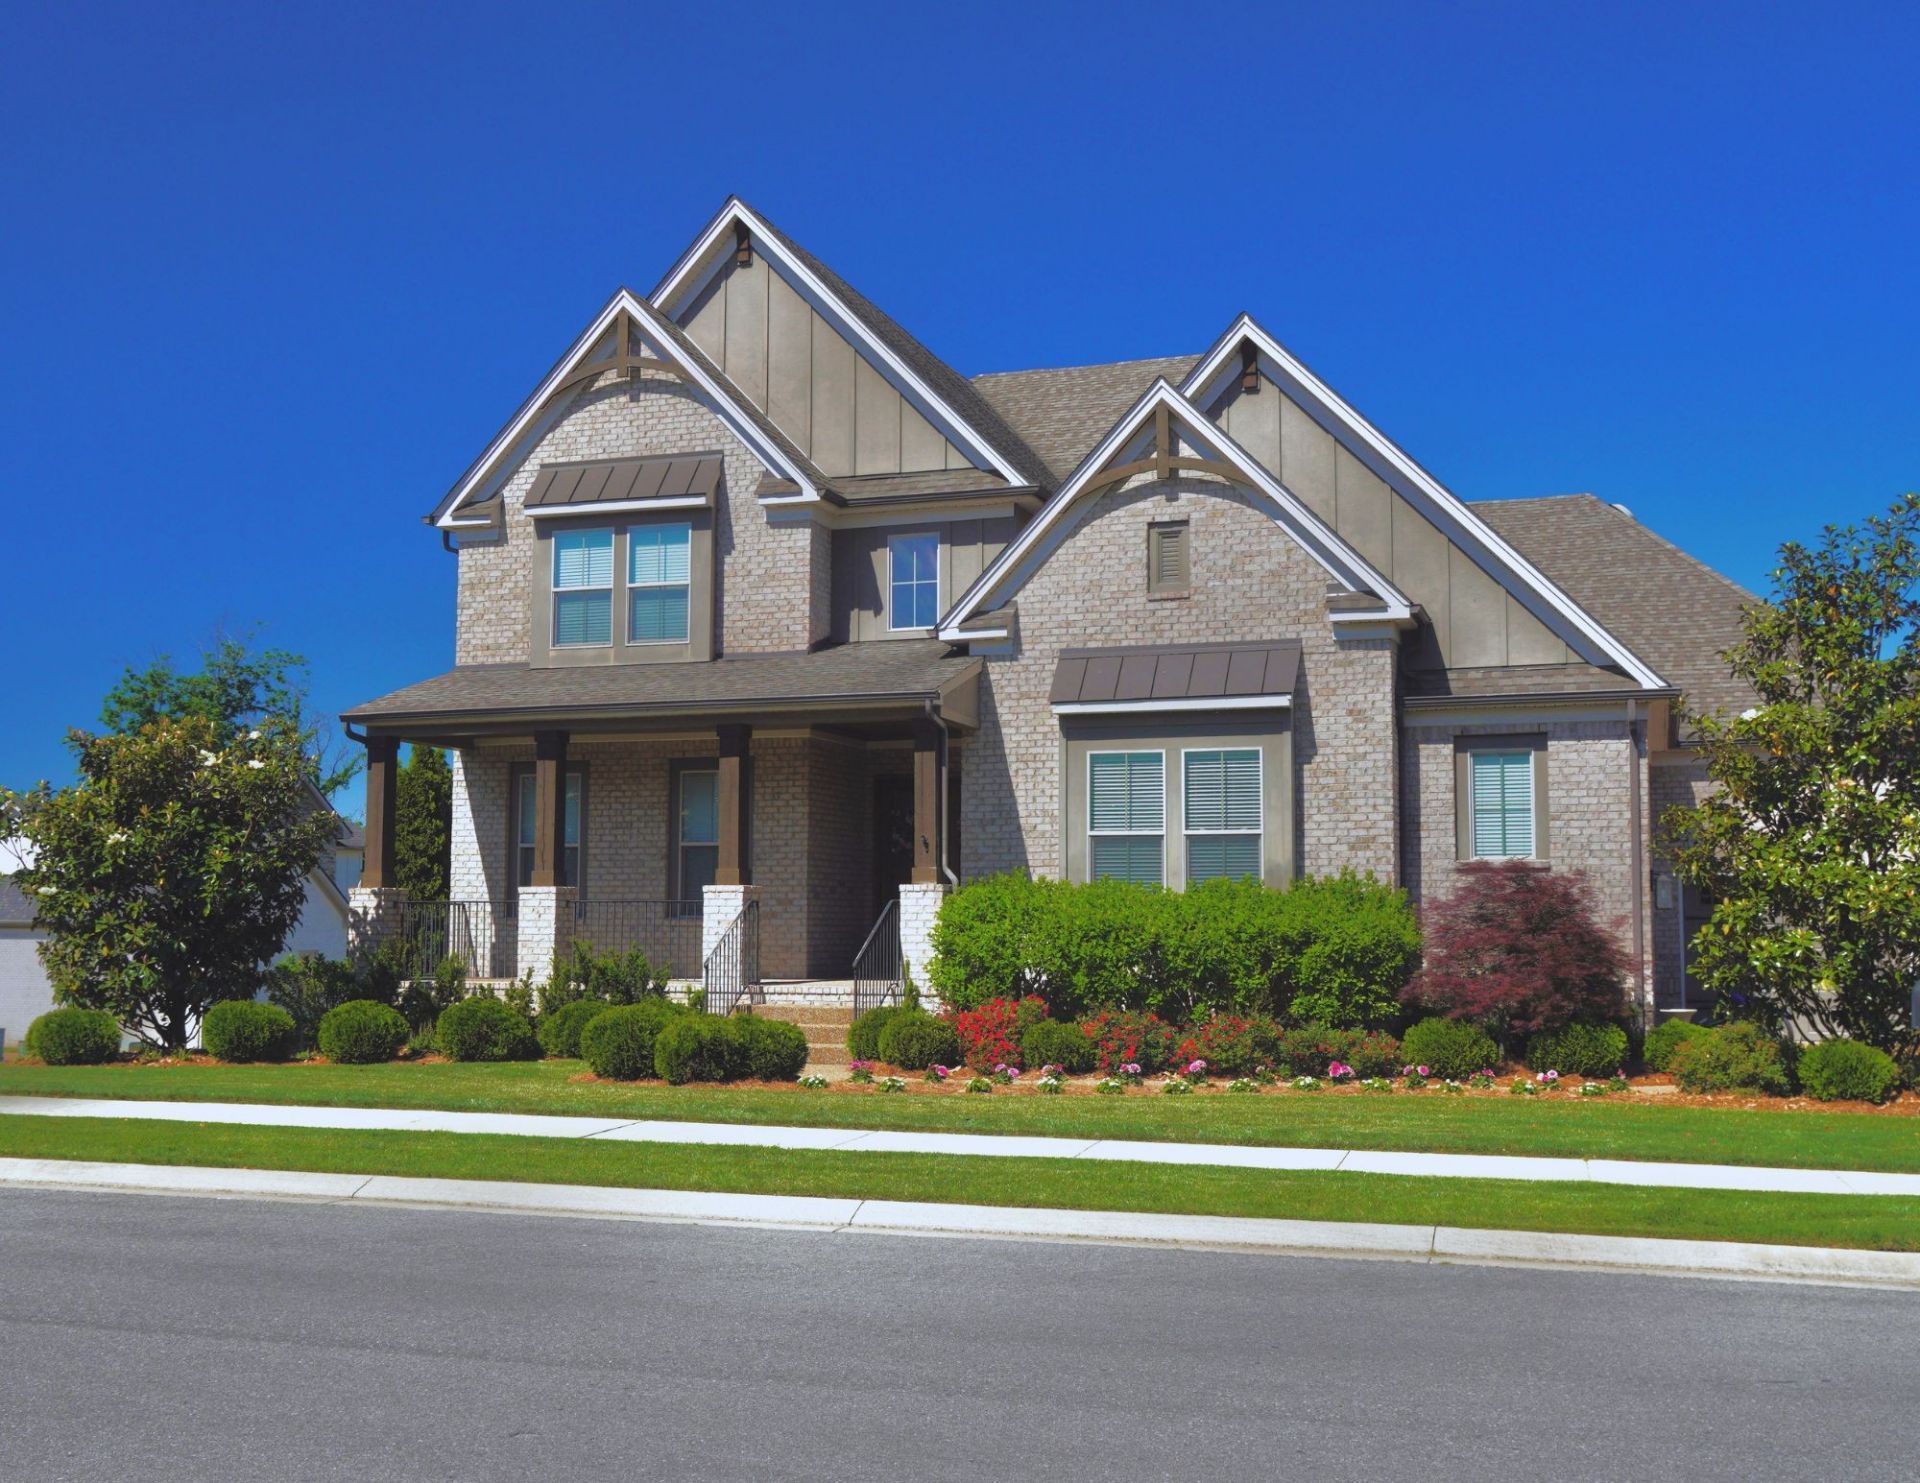
Welcome to Fountainbrooke, in the heart of Hendersonville. First Offering on inviting home features 4 bedrooms, 3 full bathrooms, and 2 half baths. Beautiful wood floors add warmth and character, while the versatile bonus room with a wet bar offers additional space for entertaining or relaxing. A three-car garage provides added convenience, and the meticulously maintained landscaping enhances the home's curb appeal on a corner lot. Step outside to the spacious covered back patio, complete with a gas fireplace-an inviting setting for enjoying outdoor living throughout the seasons. ev erything about this home shows how much the sellers have pampered this home. With generous 4003 square feet of living space and appealing indoor and outdoor features, this Fountainbrooke home is ready to welcome its next owners. Come discover all the possibilities this Hendersonville property has to offer!
Property Features
Property Type: Residential - Single Family
Basement: Crawl Space
Cooling: Central Air
Fireplaces: 2
Garage: 3 car attached
Heating: Natural Gas
Lot Size: 0.29 Acres
Roof Type: Shingle
Stories: 2.0
Taxes: $4,527
Year Built: 2017
Amenities
Entrance Foyer
Extra Closets
Open Floorplan
Walk-In Closet(s)
High Speed Internet
Feature Descriptions
Appliances: Built-In Electric Oven, Cooktop
Association Amenities: Pool
Exterior: Brick
Fireplace: Gas
Flooring: Carpet, Wood, Tile
HOA Fee: 55/ Monthly
Laundry: Electric Dryer Hookup, Washer Hookup
Lot: Corner Lot
Lot Dimensions: 84X115
Parcel#: 138E B 02300 000
Parking: Garage Door Opener, Attached
Parking Notes: Garage Door Opener, Attached
Patio/Porch: Patio, Covered
Security: Smoke Detector(s)
Sewer: Public Sewer
Topography: Corner Lot
Utilities: Natural Gas Available, Water Available
Water: Public
Room Sizes
Bedroom 1: 20x15
Bedroom 2: 15x12
Bedroom 3: 14x12
Recreation Room: 21x17
Dining Room: 17x12
Kitchen: 21x12
Living Room: 21x17
Local Schools
High School: Beech Sr High School
Middle School: Knox Doss Middle School at Drakes Creek
Elementary School: Dr. William Burrus Elementary at Drakes
Listed By / Shown By
Listed By
Agency Name: Crye-Leike, Inc., REALTORS
Agency Phone: 6158248008
Shown By
Agency Title: Franklin Realty Inc.
Agency Phone: 865-484-0660

Estimate Your Payment
Estimated Payment
$ 5,835.93 per month $5,210.79 Principal & Interest $377.25 Property Tax $247.89 Homeowner's Insurance
103 N Malayna Dr | MLS# 3631314
This single family home located at 103 N Malayna Dr , Hendersonville, TN 37075 is currently listed for sale with an asking price of $849,900. This property was built in 2017 and has 4 bedrooms and 3 full and 2 partial baths with 4003 sq. ft. N Malayna Dr is located in the Fountain Brooke subdivision. Search Fountain Brooke real estate on www.franklinrealty.com today.