
BEDS4
BATHS3 full
SQUARE FEET2,151
MLS#3619100
STATUSActive
PROPERTY TYPEResidential - Single Family
SUBDIVISIONFinch Branch Sec 3
Property Description
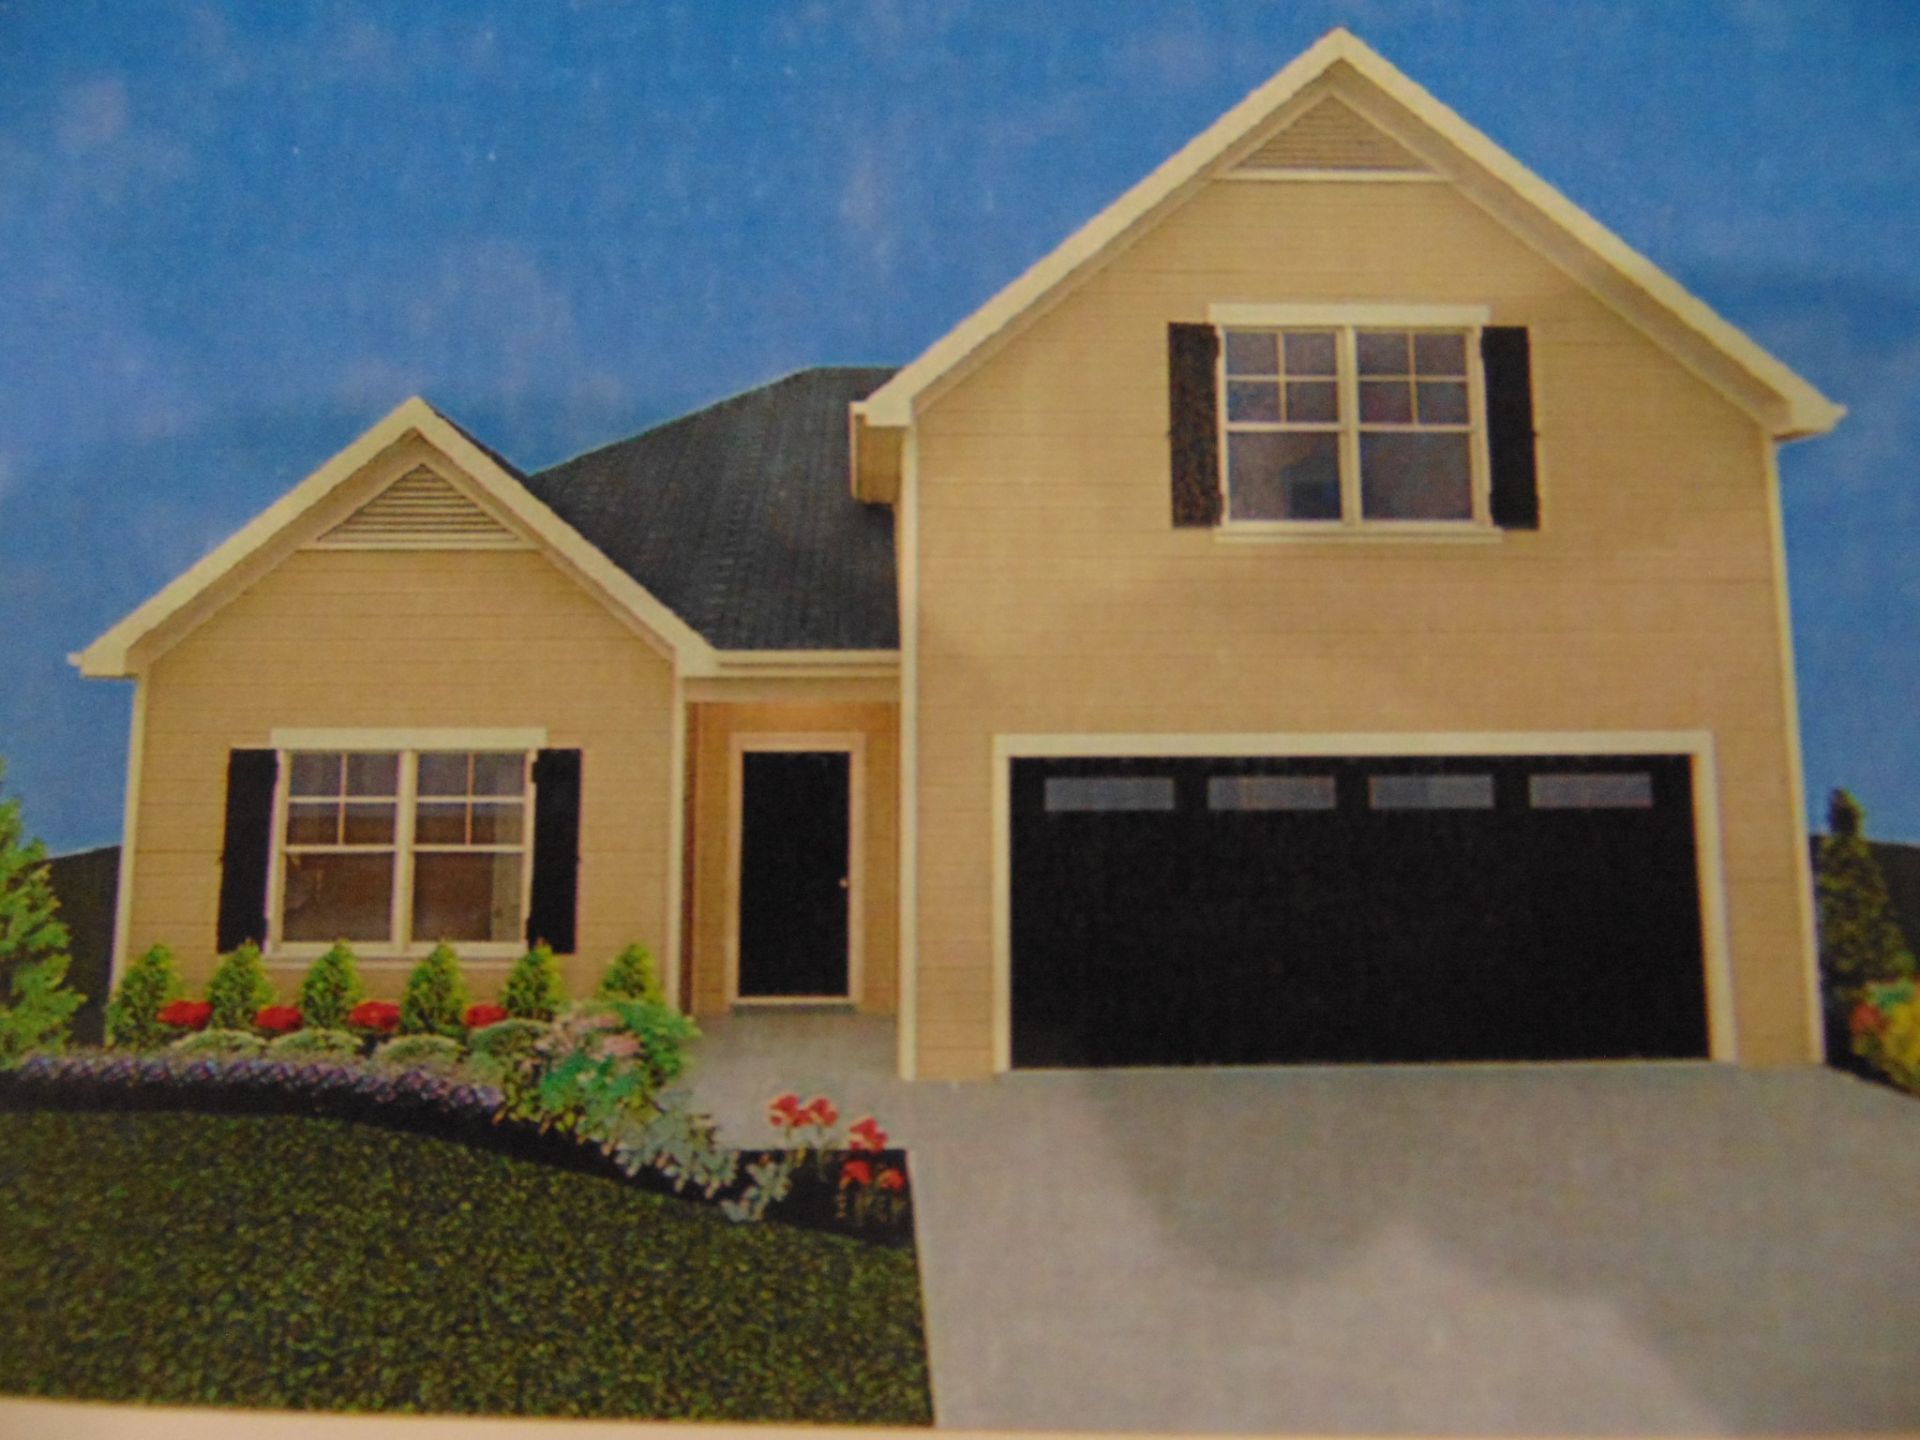
Wow NEW 4 Bedroom 3 Bath Glamour Bath,Granite in Kitchen with Stainless Appliance Package, Open Floor Plan with Laminate in high traffic area, Large Covered Back Patio. Buyer only Pays $99 Closing Costs when using Chris Meagher with First Community Mortgage 615-504-5976.
Property Features
Property Type: Residential - Single Family
Basement: None
Cooling: Central Air
Garage: 2 car attached
Heating: Heat Pump
Home Style: Cottage
Lot Size: 0.23 Acres
Roof Type: Shingle
Stories: 2.0
Taxes: $3,300
Year Built: 2026
Amenities
Ceiling Fan(s)
Entrance Foyer
High Ceilings
Open Floorplan
Walk-In Closet(s)
High Speed Internet
Kitchen Island
Feature Descriptions
Appliances: Oven, Electric Range, Dishwasher, Disposal, ENERGY STAR Qualified Appliances, Microwave, Refrigerator, Stainless Steel Appliance(s)
Association Amenities: Sidewalks
Exterior: Fiber Cement, Vinyl Siding
Flooring: Carpet, Laminate, Vinyl
HOA Fee: 60/ Quarterly
Laundry: Electric Dryer Hookup, Washer Hookup
Lot: Level
Lot Dimensions: 75x136
Parcel#: 017M H 02000 R0142555
Parking: Garage Door Opener, Garage Faces Front
Parking Notes: Garage Door Opener, Garage Faces Front
Patio/Porch: Patio, Covered
Sewer: Public Sewer
Topography: Level
Utilities: Water Available
Water: Private
Room Sizes
Bedroom 1: 15x14
Bedroom 2: 11x10
Bedroom 3: 11x10
Bedroom 4: 20x21
Recreation Room: 20x21
Dining Room: 15x10
Kitchen: 13x10
Living Room: 24x14
Local Schools
High School: Lavergne High School
Middle School: Rock Springs Middle School
Elementary School: Cedar Grove Elementary
Listed By / Shown By
Listed By
Agency Name: Ole South Realty
Agency Phone: 6152195644
Shown By
Agency Title: Franklin Realty Inc.
Agency Phone: 865-484-0660

Estimate Your Payment
Estimated Payment
$ 3,396.39 per month $2,979.64 Principal & Interest $275.00 Property Tax $141.75 Homeowner's Insurance
103 Purplefinch Ct | MLS# 3619100
This single family home located at 103 Purplefinch Ct, La Vergne, TN 37086 is currently listed for sale with an asking price of $485,990. This property was built in 2026 and has 4 bedrooms and 3 full baths with 2151 sq. ft. Purplefinch Ct is located in the Finch Branch Sec 3 subdivision. Search Finch Branch Sec 3 real estate on www.franklinrealty.com today.