
BEDS4
BATHS2 full 2 partial
SQUARE FEET3,475
MLS#3639370
STATUSActive
PROPERTY TYPEResidential - Single Family
SUBDIVISIONTall Tree Est
Property Description
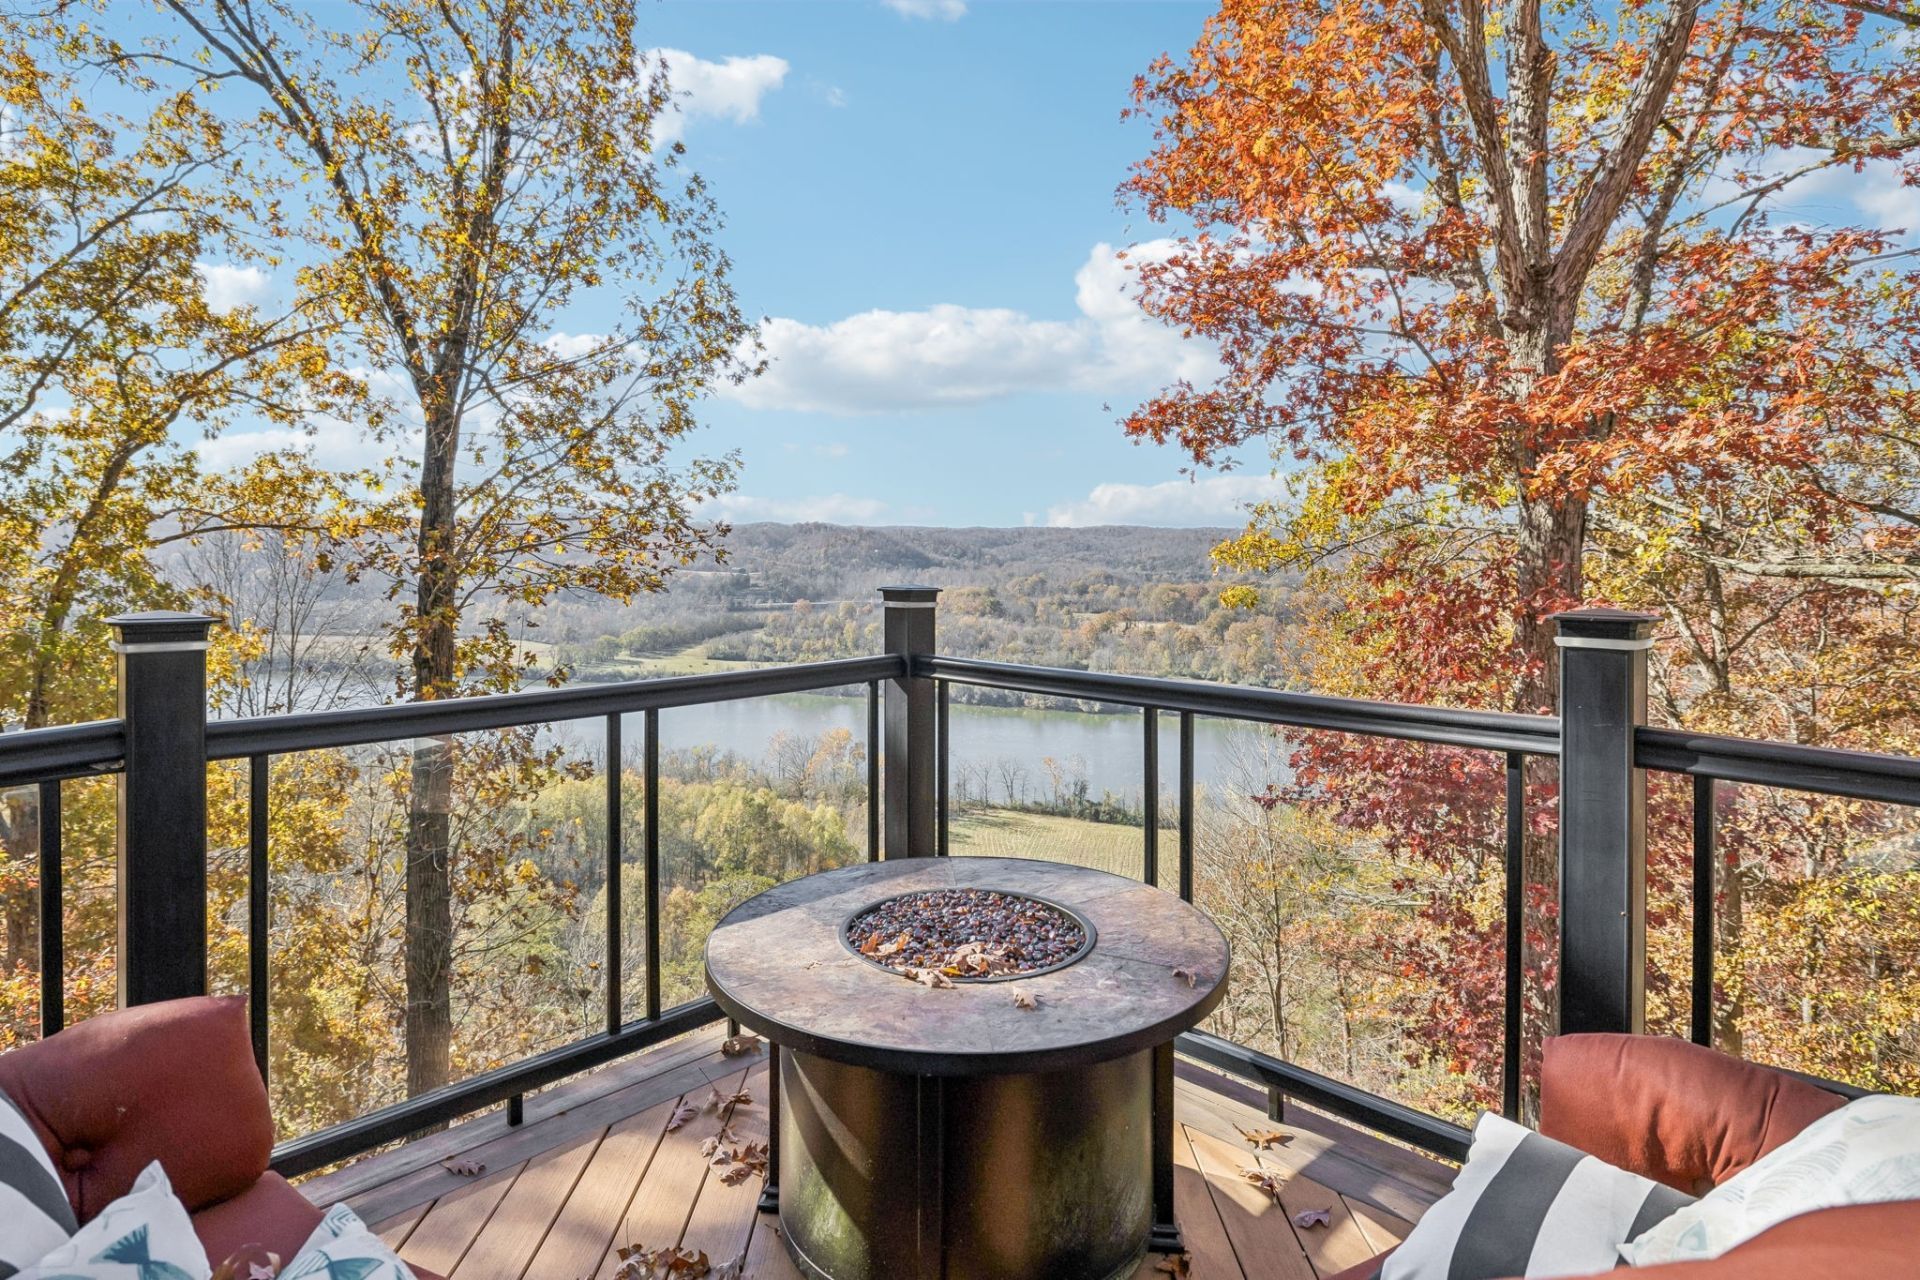
Custom all-brick home on 4 private acres with sweeping Cumberland River and bluff views, minutes from Ashland City, just 20 minutes to Nashville. No HOA and no through traffic. A wall of arched windows frames the river from the great room, which has a gas fireplace. The white kitchen has double ovens, a built-in hutch and a pantry, and opens to a breakfast room, with a separate formal dining room. The main-level primary suite opens to the deck and has a soaking tub, a glass shower, double vanities and a walk-in closet. Upstairs are 3 more bedrooms and a large rec room. The finished lower level adds a home theater, a second rec area with a kitchenette, and a hobby room. Outside, multi-level decks and a covered patio with a fire pit look out over the river. The 6-car garage includes a heated and cooled 4-car lower garage. Plenty of storage space too! Roof about 2 years old, HVAC units replaced within about 8 years. Long- and short-term rentals allowed. Schedule your showing now before it's too late.
Property Features
Property Type: Residential - Single Family
Basement: Yes
Basement: Finished, Full
Cooling: Central Air, Electric
Fireplaces: 1
Garage: 6 car attached
Heating: Electric, Heat Pump
Home Style: Traditional
Lot Size: 4.00 Acres
Roof Type: Shingle
Stories: 2.0
Taxes: $5,263
Year Built: 1996
Amenities
Ceiling Fan(s)
Entrance Foyer
Extra Closets
High Speed Internet
Feature Descriptions
Appliances: Built-In Electric Oven, Cooktop, Dishwasher, Disposal, Dryer, Ice Maker, Microwave, Refrigerator, Washer
Days on Site: 1
Exterior: Brick
Fencing: Back Yard
Fireplace: Gas
Flooring: Carpet, Tile
Laundry: Electric Dryer Hookup, Washer Hookup
Lot Dimensions: 174239
Parcel#: 062 07714 000
Parking: Garage Door Opener, Attached, Aggregate
Parking Notes: Garage Door Opener, Attached, Aggregate
Patio/Porch: Deck, Patio
Security: Fire Alarm
Sewer: Septic Tank
Utilities: Electricity Available, Water Available
Water: Public
Room Sizes
Bedroom 1: 18x16
Bedroom 2: 13x12
Bedroom 3: 11x11
Recreation Room: 22x15
Dining Room: 11x10
Hobby Room: 20x14
Kitchen: 25x11
Living Room: 20x18
Other Room: 11x10
Other Room 2: 23x17
Local Schools
High School: Cheatham Co Central
Middle School: Cheatham Middle School
Elementary School: Ashland City Elementary
Listed By / Shown By
Listed By
Agency Name: Benchmark Realty, LLC
Agency Phone: 6153711544
Shown By
Agency Title: Franklin Realty Inc.
Agency Phone: 865-484-0660

Estimate Your Payment
Estimated Payment
$ 8,145.86 per month $7,357.27 Principal & Interest $438.58 Property Tax $350.00 Homeowner's Insurance
1031 Riverview Ln | MLS# 3639370
This single family home located at 1031 Riverview Ln, Ashland City, TN 37015 is currently listed for sale with an asking price of $1,200,000. This property was built in 1996 and has 4 bedrooms and 2 full and 2 partial baths with 3475 sq. ft. Riverview Ln is located in the Tall Tree Est subdivision. Search Tall Tree Est real estate on www.franklinrealty.com today.