
BEDS6
BATHS6 full
SQUARE FEET5,372
MLS#3231947
STATUSActive
PROPERTY TYPEResidential - Single Family
SUBDIVISIONValleydale Estates Phase 3
Property Description
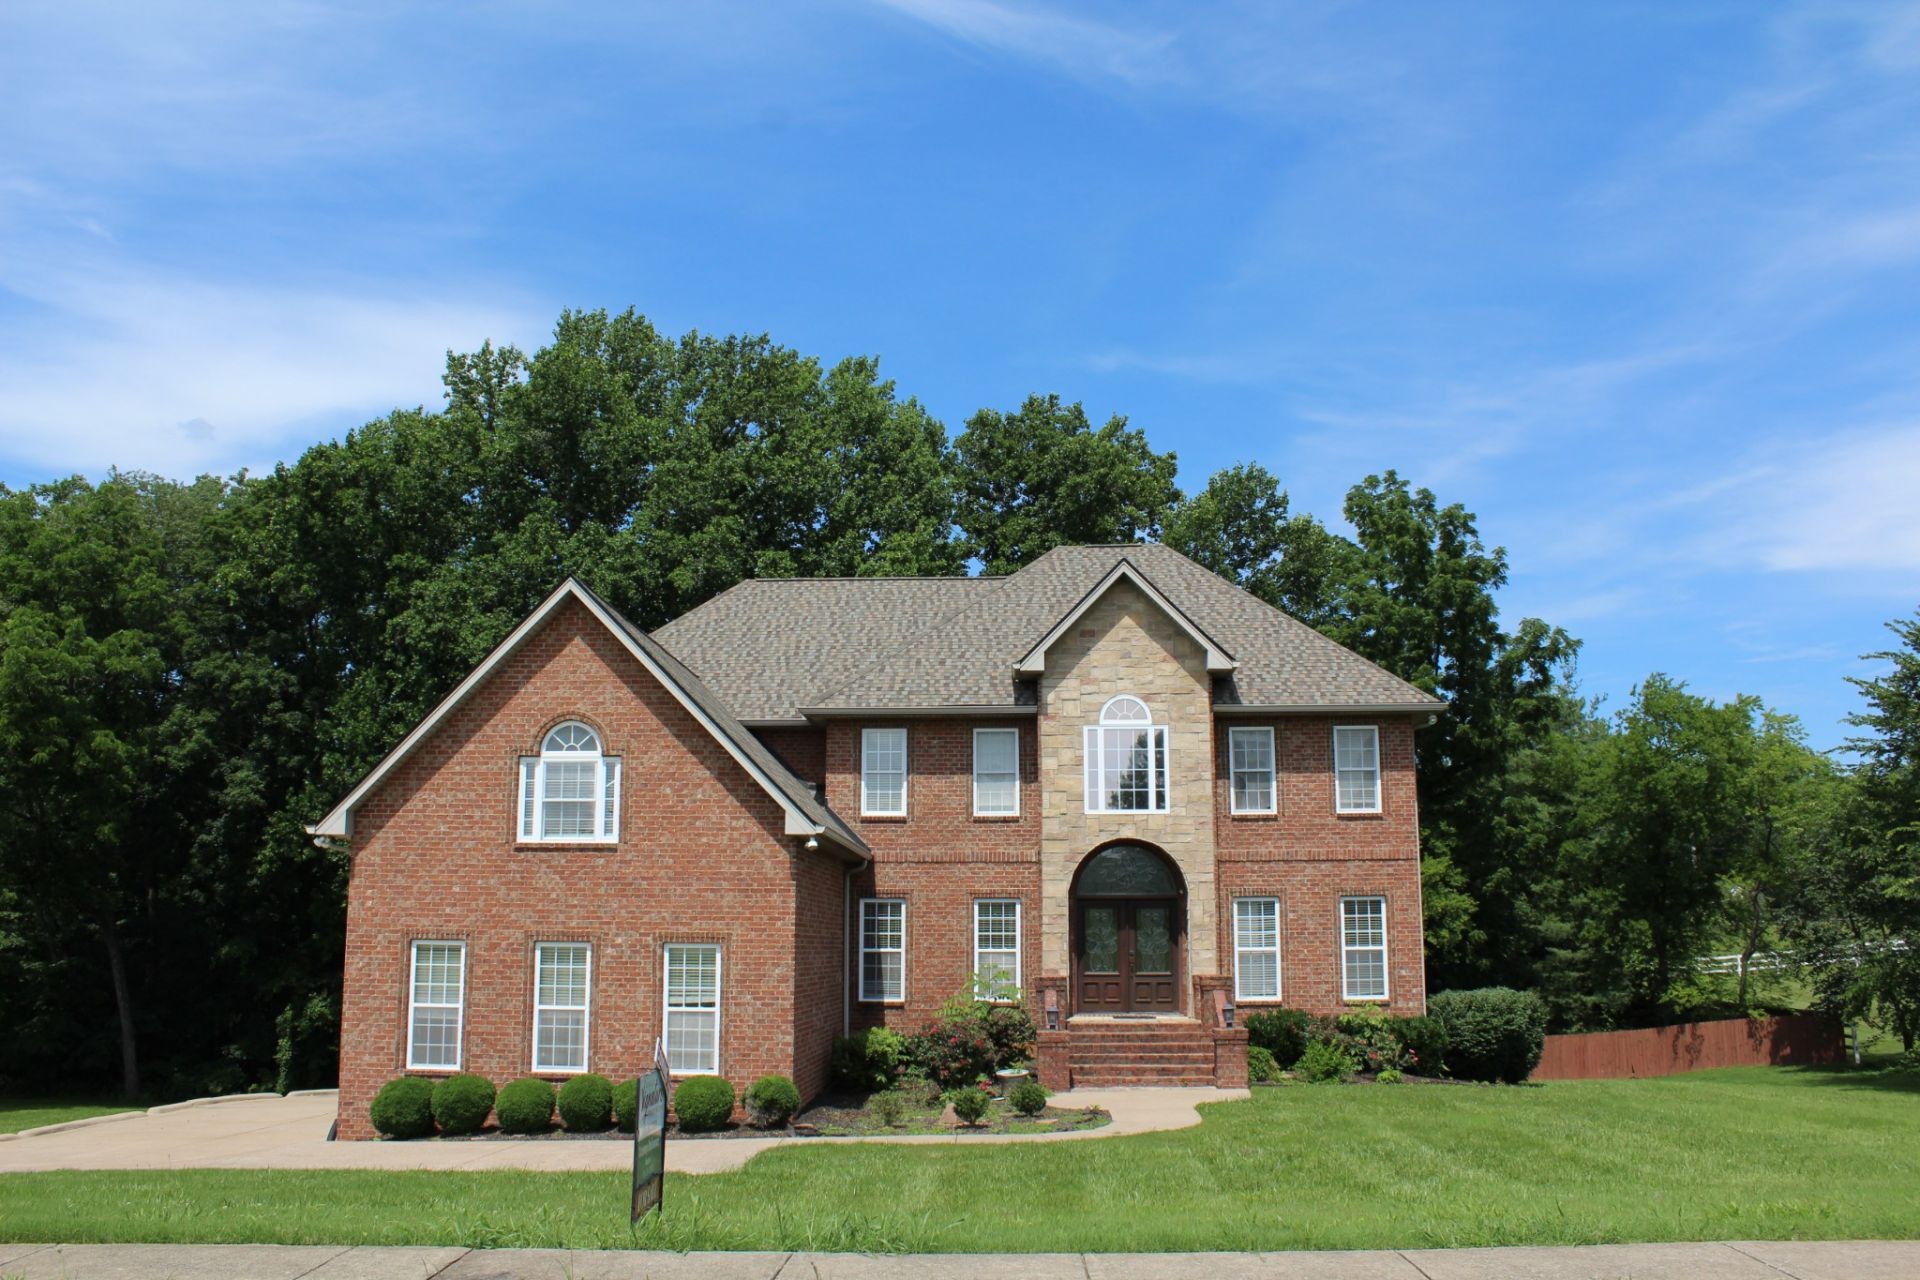
Welcome to this spacious designed home on 1 acre in the sought after Valleydale Estates. This beautiful home has large rooms, lots of space, plenty of storage and closets! Featuring 6 bedrooms and 6 bathrooms, 2 story living room w/stacked stone fireplace, gourmet kitchen with 2 dishwashers, primary suite with flex space great for a nursery/exercise room. Fully finished basement w/kitchen, and multiple flex space! Great for in-laws or teens. New roof August 2025.
Property Features
Property Type: Residential - Single Family
Basement: Yes
Basement: Finished, Full
Cooling: Central Air
Garage: 3
Heating: Electric, Heat Pump, Natural Gas
Lot Size: 1.05 Acres
Roof Type: Asphalt
Stories: 2.0
Taxes: $3,189
Year Built: 2006
Feature Descriptions
Appliances: Gas Range
Days on Site: 151
Exterior: Brick, Vinyl Siding
Fireplace: Gas
Flooring: Carpet, Luxury Vinyl, Tile
HOA Fee: 125/ Annually
Laundry: Electric Dryer Hookup, Washer Hookup
Parcel#: 073D B 03200 000
Parking: Garage Faces Side
Parking Notes: Garage Faces Side
Patio/Porch: Patio, Covered, Deck, Screened
Security: Smoke Detector(s)
Sewer: Septic Tank
Utilities: Electricity Available, Natural Gas Available, Water Available
Water: Public
Room Sizes
Bedroom 1: 18x18
Bedroom 2: 12x12
Bedroom 3: 12x12
Bedroom 4: 13x12
Dining Room: 13x12
Hobby Room: 13x12
Kitchen: 25x20
Living Room: 20x20
Local Schools
High School: East Robertson High School
Middle School: East Robertson High School
Elementary School: East Robertson Elementary
Listed By / Shown By
Listed By
Agency Name: Legacy Signature Properties, LLC
Agency Phone: 6153828131
Shown By
Agency Title: Franklin Realty Inc.
Agency Phone: 865-484-0660

Estimate Your Payment
Estimated Payment
$ 5,082.79 per month $4,598.29 Principal & Interest $265.75 Property Tax $218.75 Homeowner's Insurance
1033 Valleydale Ave | MLS# 3231947
This single family home located at 1033 Valleydale Ave, Cross Plains, TN 37049 is currently listed for sale with an asking price of $749,999. This property was built in 2006 and has 6 bedrooms and 6 full baths with 5372 sq. ft. Valleydale Ave is located in the Valleydale Estates Phase 3 subdivision. Search Valleydale Estates Phase 3 real estate on www.franklinrealty.com today.