
BEDS3
BATHS1 full 1 partial
SQUARE FEET1,215
MLS#3613210
STATUSActive
PROPERTY TYPEResidential - Single Family
SUBDIVISIONBurrum Addn
Property Description
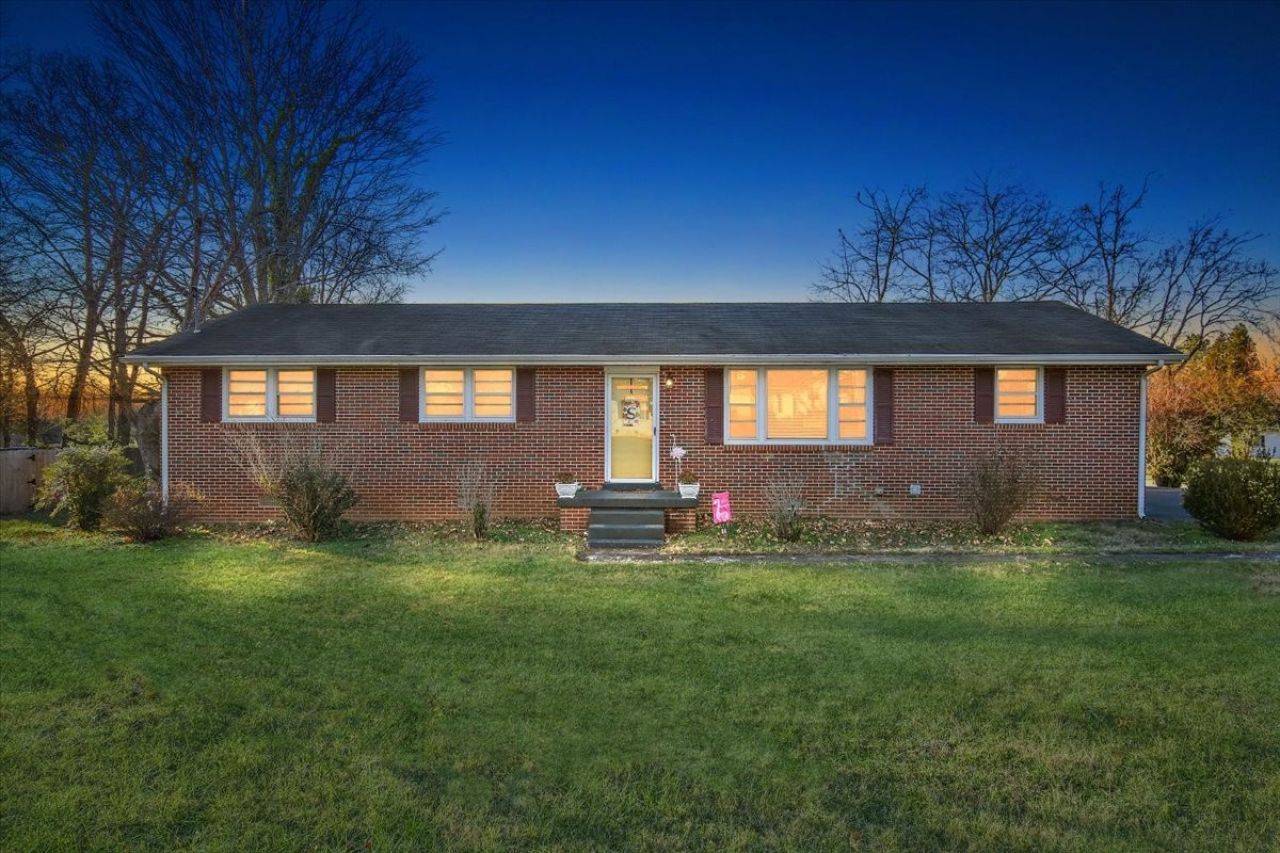
Classic brick charm meets modern updates in this beautifully remodeled 3-bedroom, 1.5-bath home! Step inside to discover a fresh, inviting interior featuring new paint throughout and a spacious living room that flows seamlessly into the combination kitchen and dining area. The kitchen offers freshly painted cabinetry, a new sink, and stunning quartz countertops that extend into both bathrooms for a cohesive, updated look. Updated light fixtures throughout add the perfect finishing touch. Outside, you'll find a 1-car attached garage and a 2-car detached carport, offering ample covered parking and additional storage options. With its timeless brick exterior, tasteful improvements, and functional layout, this home offers the perfect blend of style and comfort. Don't miss your chance to make it yours-schedule your private showing today!
Property Features
Property Type: Residential - Single Family
Basement: None
Cooling: Central Air, Electric
Garage: 1 car attached
Heating: Central, Heat Pump
Lot Size: 0.36 Acres
Stories: 1.0
Taxes: $1,249
Year Built: 1964
Amenities
High Speed Internet
Feature Descriptions
Appliances: Electric Oven, Refrigerator
Days on Site: 2
Exterior: Brick
Flooring: Wood, Luxury Vinyl, Vinyl
Laundry: Electric Dryer Hookup, Washer Hookup
Lot: Cleared
Lot Dimensions: 129 X 201.8 IRR
Parcel#: 088M B 00200 000
Parking: Garage Faces Rear, Detached
Parking Notes: Garage Faces Rear, Detached
Sewer: Public Sewer
Topography: Cleared
Utilities: Electricity Available, Water Available
Water: Public
Room Sizes
Bedroom 1: 11x12
Bedroom 2: 11x12
Bedroom 3: 11x11
Kitchen: 14x20
Living Room: 12x18
Local Schools
High School: Shelbyville Central High School
Middle School: Harris Middle School
Elementary School: South Side Elementary
Listed By / Shown By
Listed By
Agency Name: Coldwell Banker Southern Realty
Agency Phone: 9316845605
Shown By
Agency Title: Franklin Realty Inc.
Agency Phone: 865-484-0660

Estimate Your Payment
Estimated Payment
$ 1,805.46 per month $1,624.12 Principal & Interest $104.08 Property Tax $77.26 Homeowner's Insurance
104 Burrum Dr | MLS# 3613210
This single family home located at 104 Burrum Dr , Shelbyville, TN 37160 is currently listed for sale with an asking price of $264,900. This property was built in 1964 and has 3 bedrooms and 1 full and 1 partial baths with 1215 sq. ft. Burrum Dr is located in the Burrum Addn subdivision. Search Burrum Addn real estate on www.franklinrealty.com today.