
BEDS3
BATHS2 full 1 partial
SQUARE FEET2,303
MLS#3598534
STATUSActive
PROPERTY TYPEResidential - Single Family
SUBDIVISIONIndian Ridge Sec 6
Property Description
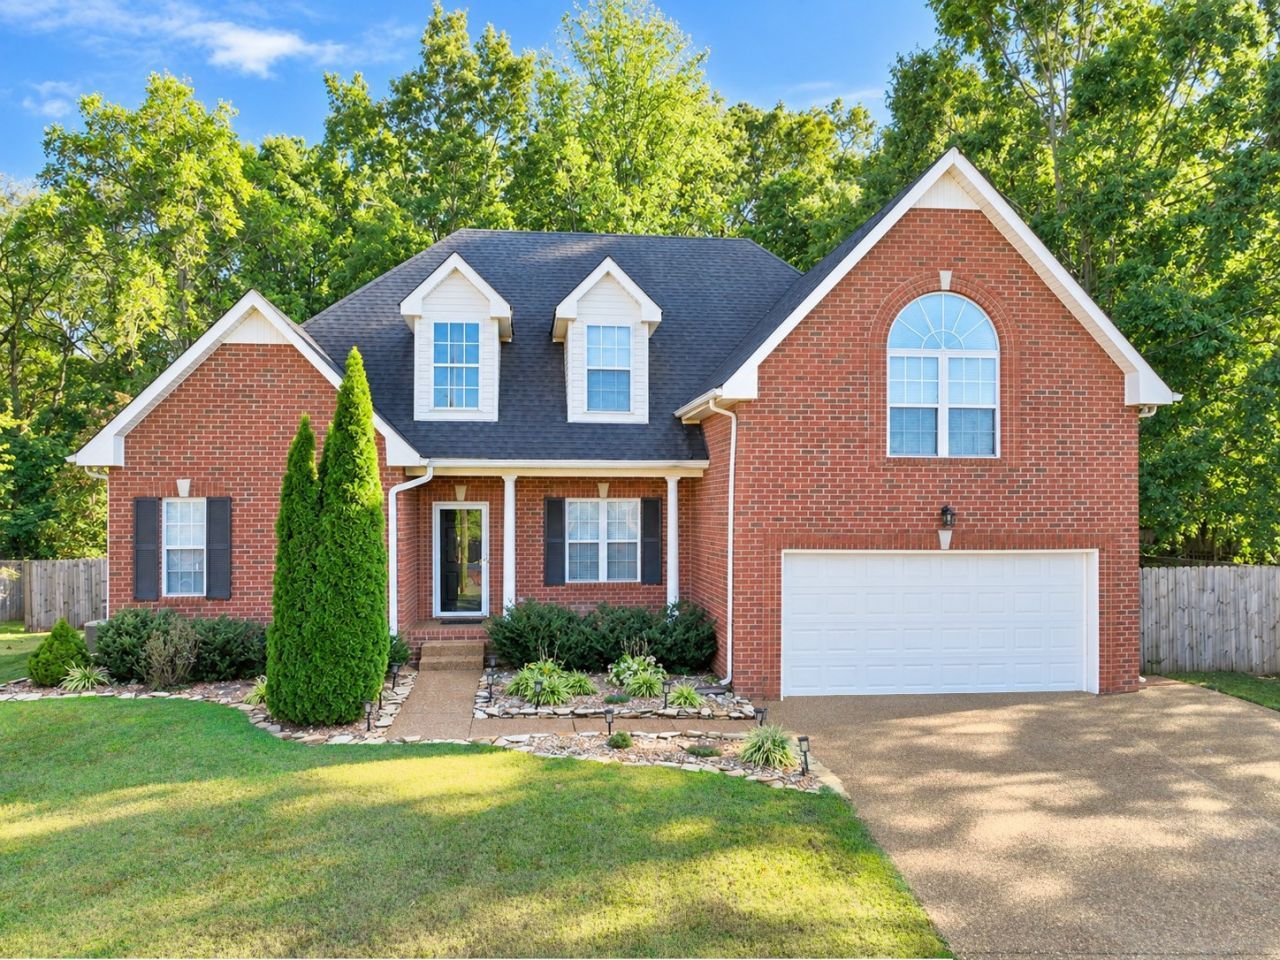
Welcome to the nicest home in Indian Ridge-gorgeous floor plan, backs to nothing and is on a great culdesac lot! This 3 bedroom 2.5 bath very open floor plan has a formal dining room or office, great room with fireplace and large kitchen with granite and ss appliances. The generous primary suite is on the main floor with a walk in closet, separate tub and shower and double vanities. Upstairs there is a large bonus room and two bedrooms. This is the house you won't want to miss.
Property Features
Property Type: Residential - Single Family
Basement: Crawl Space
Cooling: Ceiling Fan(s), Central Air, Electric
Fireplaces: 1
Garage: 2 car attached
Heating: Central, Natural Gas
Home Style: Traditional
Lot Size: 0.37 Acres
Roof Type: Shingle
Stories: 2.0
Taxes: $2,902
Year Built: 2000
Amenities
Ceiling Fan(s)
Entrance Foyer
High Ceilings
Open Floorplan
Pantry
Walk-In Closet(s)
Feature Descriptions
Appliances: Electric Oven, Electric Range, Dishwasher, Disposal, Microwave, Refrigerator
Association Amenities: Clubhouse, Dog Park, Playground, Pool, Tennis Court(s)
Exterior: Brick
Fencing: Back Yard
Fireplace: Great Room
Flooring: Carpet, Wood, Laminate
HOA Fee: 20/ Monthly
Laundry: Electric Dryer Hookup, Washer Hookup
Lot: Level
Lot Dimensions: 31.34X147.78
Parcel#: 095M B 09400 000
Parking: Garage Door Opener, Garage Faces Front
Parking Notes: Garage Door Opener, Garage Faces Front
Patio/Porch: Deck
Security: Smoke Detector(s)
Sewer: Public Sewer
Topography: Level
Utilities: Electricity Available, Natural Gas Available, Water Available, Cable Connected
Water: Public
Room Sizes
Bedroom 1: 15x14
Bedroom 2: 12x11
Bedroom 3: 12x11
Recreation Room: 19x17
Dining Room: 14x11
Kitchen: 17x12
Living Room: 17x15
Local Schools
High School: White House Heritage High School
Middle School: White House Heritage Elementary School
Elementary School: Robert F. Woodall Elementary
Listed By / Shown By
Listed By
Agency Name: Compass
Agency Phone: 6158245920
Shown By
Agency Title: Franklin Realty Inc.
Agency Phone: 865-484-0660

Estimate Your Payment
Estimated Payment
$ 3,195.65 per month $2,819.67 Principal & Interest $241.83 Property Tax $134.14 Homeowner's Insurance
104 Crete Ct | MLS# 3598534
This single family home located at 104 Crete Ct , White House, TN 37188 is currently listed for sale with an asking price of $459,900. This property was built in 2000 and has 3 bedrooms and 2 full and 1 partial baths with 2303 sq. ft. Crete Ct is located in the Indian Ridge Sec 6 subdivision. Search Indian Ridge Sec 6 real estate on www.franklinrealty.com today.