
BEDS4
BATHS2 full 2 partial
SQUARE FEET3,975
MLS#3635560
STATUSActive
PROPERTY TYPEResidential - Single Family
SUBDIVISIONHillhurst Est Sec 2
Property Description
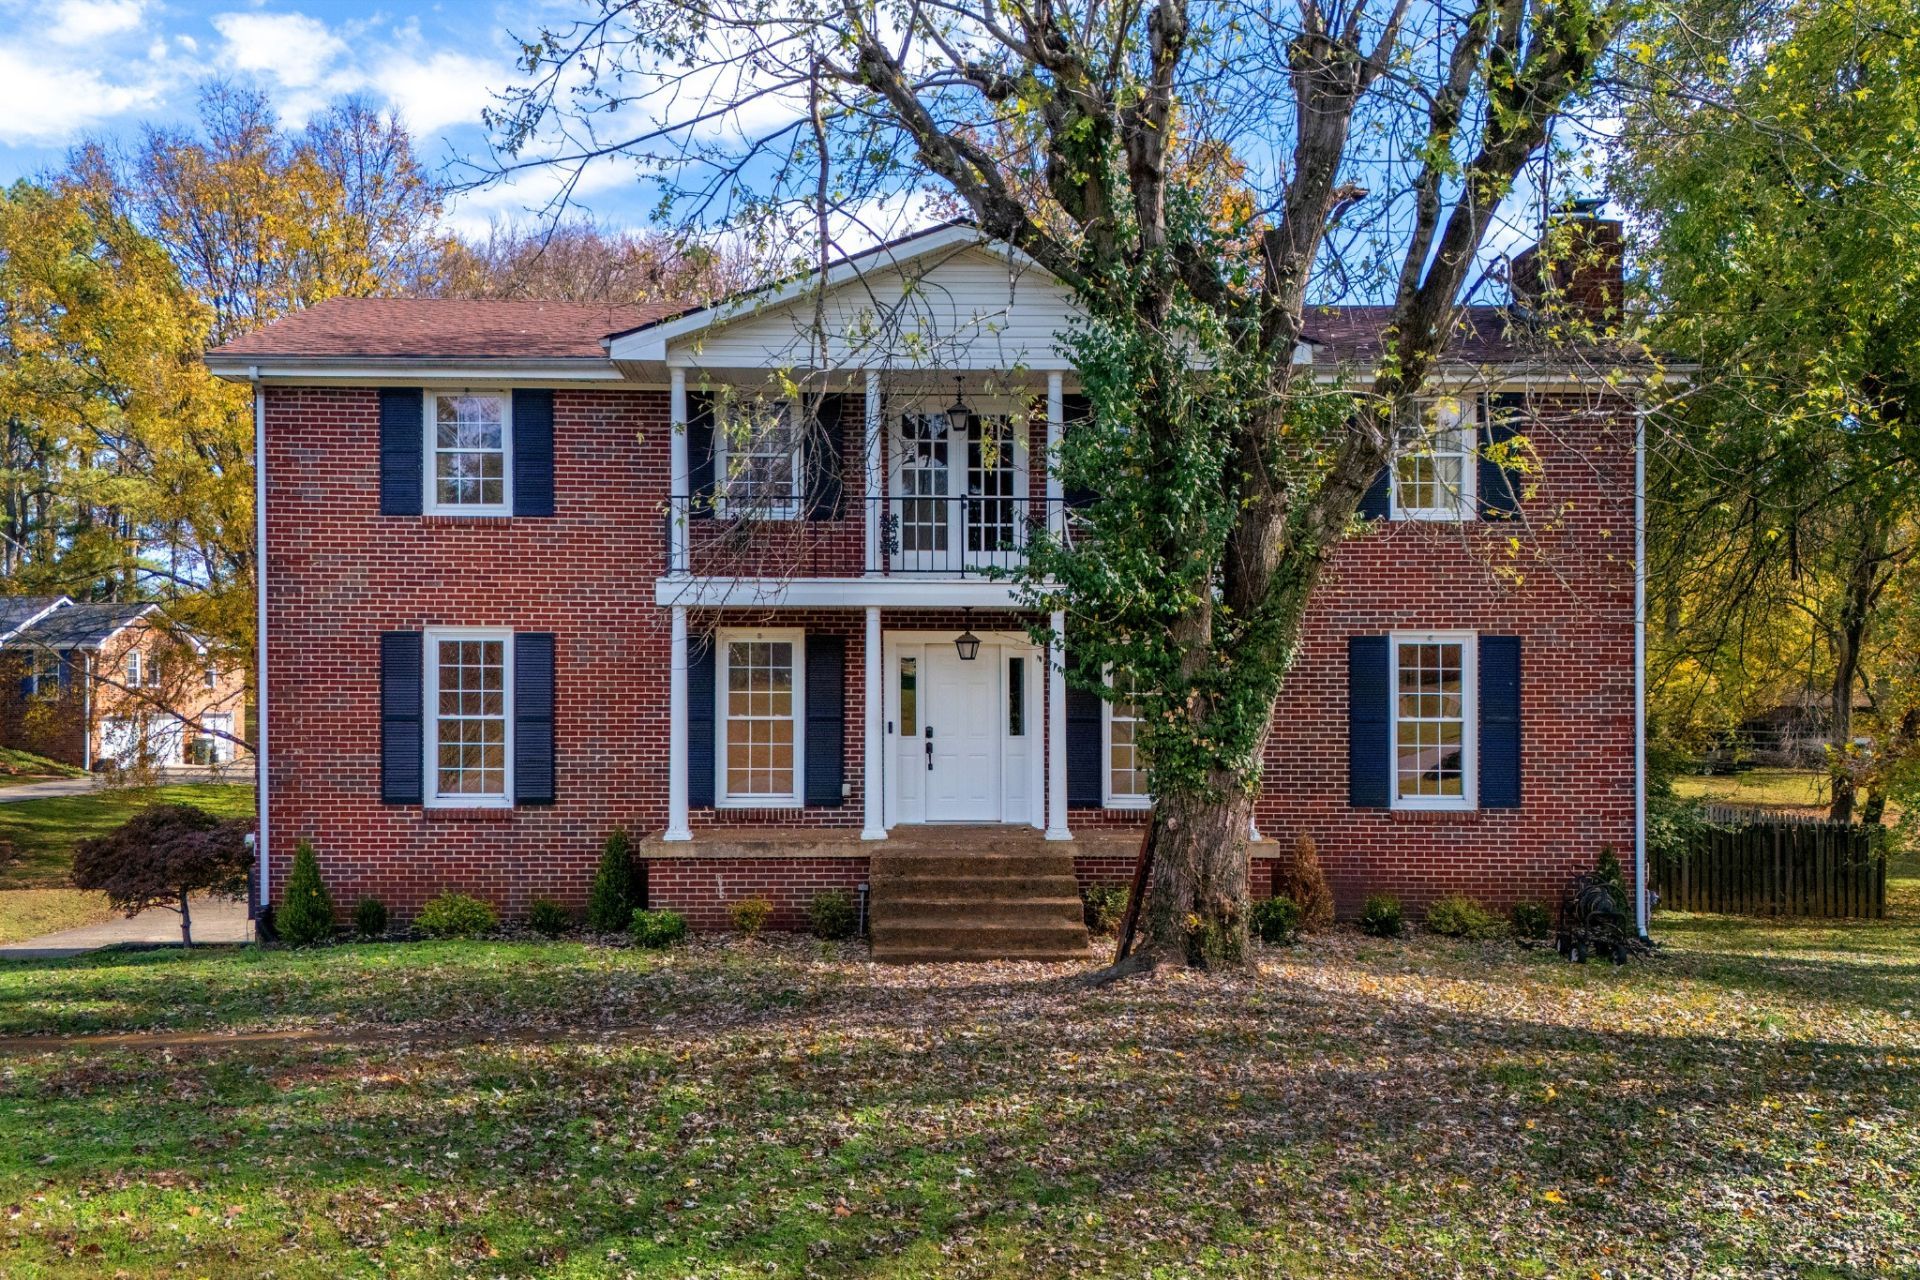
Space, privacy, and your very own backyard oasis await at 104 Hickory Trace in Mount Juliet! Situated on nearly an acre with no HOA, this spacious 4-bedroom home offers approximately 3,975 square feet of living space with plenty of room to spread out, relax, and entertain! Step outside and enjoy your very own inground pool, perfect for cooling off on hot summer days, hosting weekend cookouts, or creating unforgettable memories with family and friends! The expansive backyard offers endless possibilities for gardening, outdoor activities, or simply enjoying the extra space. Inside, you'll love the generous living areas and spacious basement, offering the perfect setup for a home theater, game room, man cave, or the ultimate game-day gathering spot! An attached two-car garage provides additional parking and storage. With nearly an acre of land, incredible indoor and outdoor entertaining spaces, and the freedom of no HOA, this property offers a rare combination of space, comfort, and convenience in Mount Juliet! Don't miss your opportunity to make this backyard retreat your own!
Property Features
Property Type: Residential - Single Family
Basement: Yes
Basement: Finished, Full
Cooling: Central Air, Electric
Fireplaces: 2
Garage: 5 car attached
Heating: Central, Natural Gas
Home Style: Traditional
Lot Size: 0.98 Acres
Roof Type: Shingle
Stories: 3.0
Taxes: $1,905
Year Built: 1973
Amenities
Bookcases
Built-in Features
Ceiling Fan(s)
Entrance Foyer
Extra Closets
Pantry
Walk-In Closet(s)
Balcony
Storm Shelter
Feature Descriptions
Appliances: Gas Oven, Gas Range, Dishwasher
Days on Site: 1
Exterior: Brick, Vinyl Siding
Flooring: Wood, Tile
Laundry: Electric Dryer Hookup, Washer Hookup
Lot: Level, Rolling Slope
Lot Dimensions: 131.44 X 358.62 IRR
Parcel#: 053N A 00500 000
Parking: Garage Door Opener, Garage Faces Rear, Concrete, Driveway
Parking Notes: Garage Door Opener, Garage Faces Rear, Concrete, Driv
Patio/Porch: Porch, Covered, Deck
Pool: In Ground
Sewer: Septic Tank
Swimming Pool: Yes
Topography: Level, Rolling Slope
Utilities: Electricity Available, Natural Gas Available, Water Available
Water: Public
Room Sizes
Bedroom 1: 19x15
Bedroom 2: 16x13
Bedroom 3: 16x16
Bedroom 4: 16x13
Den: 21x16
Recreation Room: 28x23
Dining Room: 16x13
Kitchen: 21x13
Living Room: 22x16
Local Schools
High School: Green Hill High School
Middle School: Mt. Juliet Middle School
Elementary School: Mt. Juliet Elementary
Listed By / Shown By
Listed By
Agency Name: The Huffaker Group, LLC
Agency Phone: 6152083285
Shown By
Agency Title: Franklin Realty Inc.
Agency Phone: 865-484-0660

Estimate Your Payment
Estimated Payment
$ 4,333.52 per month $3,985.19 Principal & Interest $158.75 Property Tax $189.58 Homeowner's Insurance
104 Hickory Trace | MLS# 3635560
This single family home located at 104 Hickory Trace , Mount Juliet, TN 37122 is currently listed for sale with an asking price of $650,000. This property was built in 1973 and has 4 bedrooms and 2 full and 2 partial baths with 3975 sq. ft. Hickory Trace is located in the Hillhurst Est Sec 2 subdivision. Search Hillhurst Est Sec 2 real estate on www.franklinrealty.com today.