
BEDS3
BATHS3 full
SQUARE FEET2,073
MLS#3593071
STATUSActive
PROPERTY TYPEResidential - Single Family
SUBDIVISIONSouth Branch Estates
Property Description
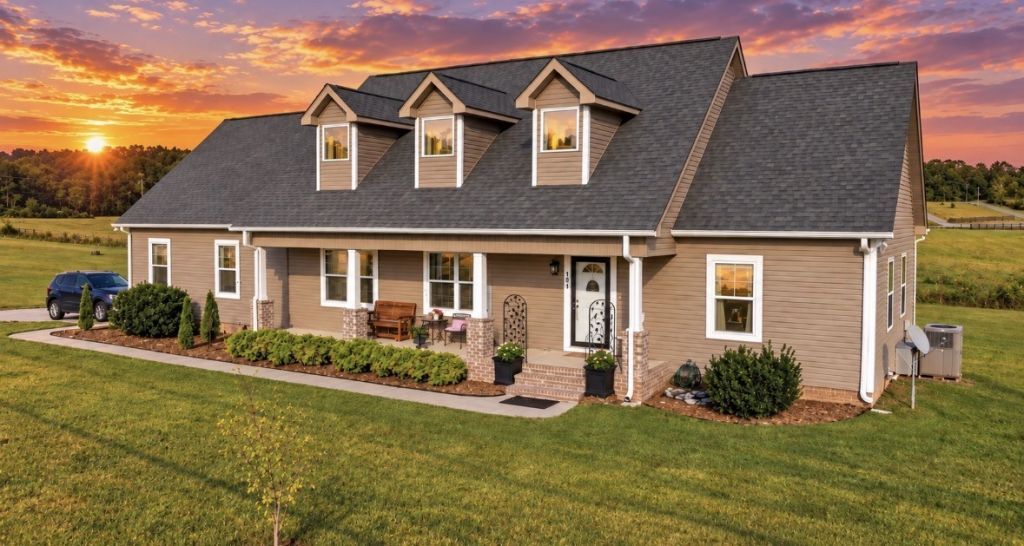
Built in 2019, this 3 bed/ 3 full bath home in beautiful South Branch Estates is Now Available. Located in charming Wartrace, TN, this home's location surrounded by open lush fields with relaxing views is one to be seen! The residence features both a detached and attached double garages, outbuilding, and gas heat. The interior has large rooms with a sunroom that allows lots of natural light great for watching the evening sunsets. And, each bedroom has its own bathroom! With its modern contemporary design, this home is one to love for years to come!
Property Features
Property Type: Residential - Single Family
Basement: Crawl Space
Cooling: Ceiling Fan(s), Central Air
Garage: 4
Heating: Central, Propane
Home Style: Contemporary
Lot Size: 1.01 Acres
Roof Type: Shingle
Stories: 2.0
Taxes: $1,945
Year Built: 2019
Amenities
Ceiling Fan(s)
Pantry
Walk-In Closet(s)
Feature Descriptions
Appliances: Built-In Electric Oven, Cooktop, Dishwasher, Microwave, Refrigerator
Days on Site: 23
Exterior: Brick, Vinyl Siding
Flooring: Wood, Vinyl
Laundry: Electric Dryer Hookup, Washer Hookup
Parcel#: 071 00702 000
Parking: Garage Door Opener, Attached/Detached, Concrete, Driveway
Parking Notes: Garage Door Opener, Attached/Detached, Concrete, Driv
Patio/Porch: Porch, Covered, Patio
Sewer: Septic Tank
Utilities: Water Available
Water: Public
Room Sizes
Bedroom 1: 27x15
Bedroom 2: 17x13
Bedroom 3: 20x17
Kitchen: 11x12
Living Room: 20x15
Other Room: 12x14
Other Room 2: 8x7
Local Schools
High School: Cascade High School
Middle School: Cascade Middle School
Elementary School: Cascade Elementary
Listed By / Shown By
Listed By
Agency Name: Epique Realty
Agency Phone: 8888933537
Shown By
Agency Title: Franklin Realty Inc.
Agency Phone: 865-484-0660

Estimate Your Payment
Estimated Payment
$ 3,629.71 per month $3,310.16 Principal & Interest $162.08 Property Tax $157.47 Homeowner's Insurance
104 S Branch Ct | MLS# 3593071
This single family home located at 104 S Branch Ct, Wartrace, TN 37183 is currently listed for sale with an asking price of $539,900. This property was built in 2019 and has 3 bedrooms and 3 full baths with 2073 sq. ft. S Branch Ct is located in the South Branch Estates subdivision. Search South Branch Estates real estate on www.franklinrealty.com today.