
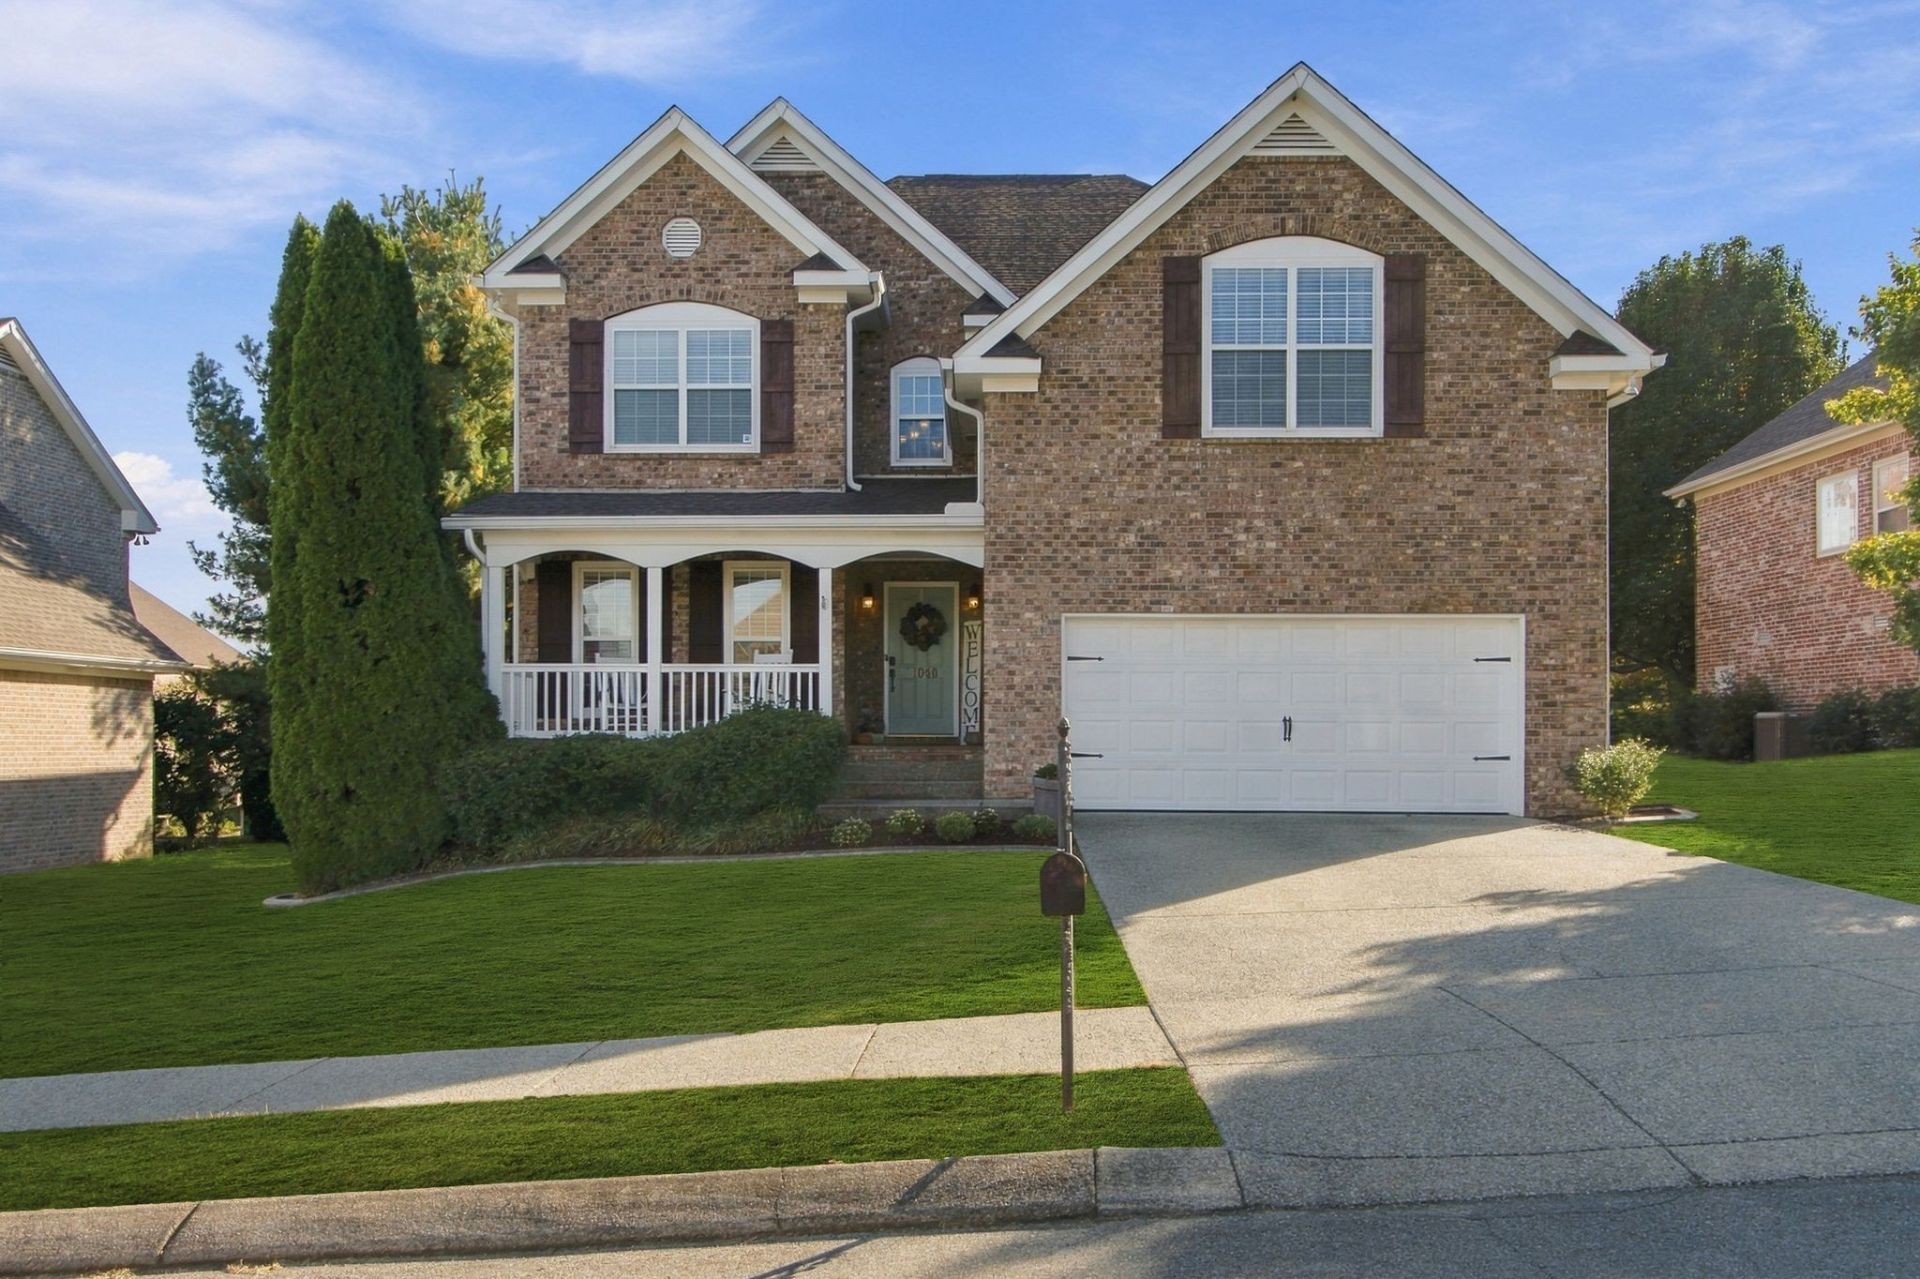
BEDS5
BATHS3 full
SQUARE FEET3,372
MLS#3638733
STATUSActive
PROPERTY TYPEResidential - Single Family
SUBDIVISIONWades Grove Sec 3-A
Property Description
This timeless, beautifully maintained, all-brick home in Spring Hill's desirable Wades Grove community offers an open floor plan with an abundance of natural light; three fireplaces add warmth and character throughout the home. Thoughtfully designed with spacious living areas and a functional floor plan, this home is ideal for both everyday living and entertaining. The kitchen features stainless steel appliances, generous cabinetry, and a breakfast bar that creates a natural gathering place when cooking or entertaining. The main-level offers a guest suite that provides privacy and convenience. Upstairs, you will find the spacious primary bedroom and sitting area complete with a beautiful en-suite bathroom and an oversized shower. All secondary bedrooms boast natural light and the large second living area with a fireplace offers another spacious area to gather. The fifth bedroom can easily serve as an office, studio, media room or playroom. It currently boasts a cozy VO booth that can also be used as a second closet. Plush, luxurious carpets were installed in 2026. The backyard deck looks out over a private, fenced yard for relaxing or entertaining. The deck was installed in 2026. With five bedrooms, three bathrooms, versatile living spaces, and timeless brick construction, this home combines style, functionality, and an outstanding location near Spring Hill's shopping, dining, and everyday conveniences.
Property Features
Property Type: Residential - Single Family
Basement: Crawl Space
Cooling: Ceiling Fan(s), Central Air
Fireplaces: 3
Garage: 2 car attached
Heating: Central, Forced Air
Lot Size: 0.21 Acres
Roof Type: Shingle
Stories: 2.0
Taxes: $3,389
Year Built: 2007
Amenities
Ceiling Fan(s)
High Ceilings
Pantry
Smart Thermostat
Walk-In Closet(s)
High Speed Internet
Feature Descriptions
Appliances: Electric Range, Dishwasher, Disposal, Microwave
Association Amenities: Playground, Pool, Sidewalks
Exterior: Brick
Fencing: Back Yard
Fireplace: Gas
Flooring: Carpet, Wood, Tile
HOA Fee: 42/ Monthly
Laundry: Electric Dryer Hookup, Washer Hookup
Lot Dimensions: 73 X 130
Parcel#: 094166J D 06300 00011166J
Parking: Garage Door Opener, Garage Faces Front, Driveway
Parking Notes: Garage Door Opener, Garage Faces Front, Driveway
Patio/Porch: Porch, Covered, Deck
Sewer: Public Sewer
Utilities: Water Available
Water: Public
Room Sizes
Bedroom 1: 14x24
Bedroom 2: 12x13
Bedroom 3: 11x11
Bedroom 4: 11x11
Den: 12x17
Recreation Room: 17x19
Dining Room: 12x15
Kitchen: 12x13
Living Room: 17x19
Other Room: 12x16
Local Schools
High School: Summit High School
Middle School: Spring Station Middle School
Elementary School: Bethesda Elementary
Listed By / Shown By
Listed By
Agency Name: Benchmark Realty, LLC
Agency Phone: 6153711544
Shown By
Agency Title: Franklin Realty Inc.
Agency Phone: 865-484-0660

Estimate Your Payment
Estimated Payment
$ 5,098.82 per month $4,597.68 Principal & Interest $282.42 Property Tax $218.72 Homeowner's Insurance
1040 Belcor Dr | MLS# 3638733
This single family home located at 1040 Belcor Dr , Spring Hill, TN 37174 is currently listed for sale with an asking price of $749,900. This property was built in 2007 and has 5 bedrooms and 3 full baths with 3372 sq. ft. Belcor Dr is located in the Wades Grove Sec 3-A subdivision. Search Wades Grove Sec 3-A real estate on www.franklinrealty.com today.