
BEDS4
BATHS3 full
SQUARE FEET3,245
MLS#1349076
STATUSActive
PROPERTY TYPEResidential - Single Family
SUBDIVISIONCedardale S/D Unit 1
Property Description
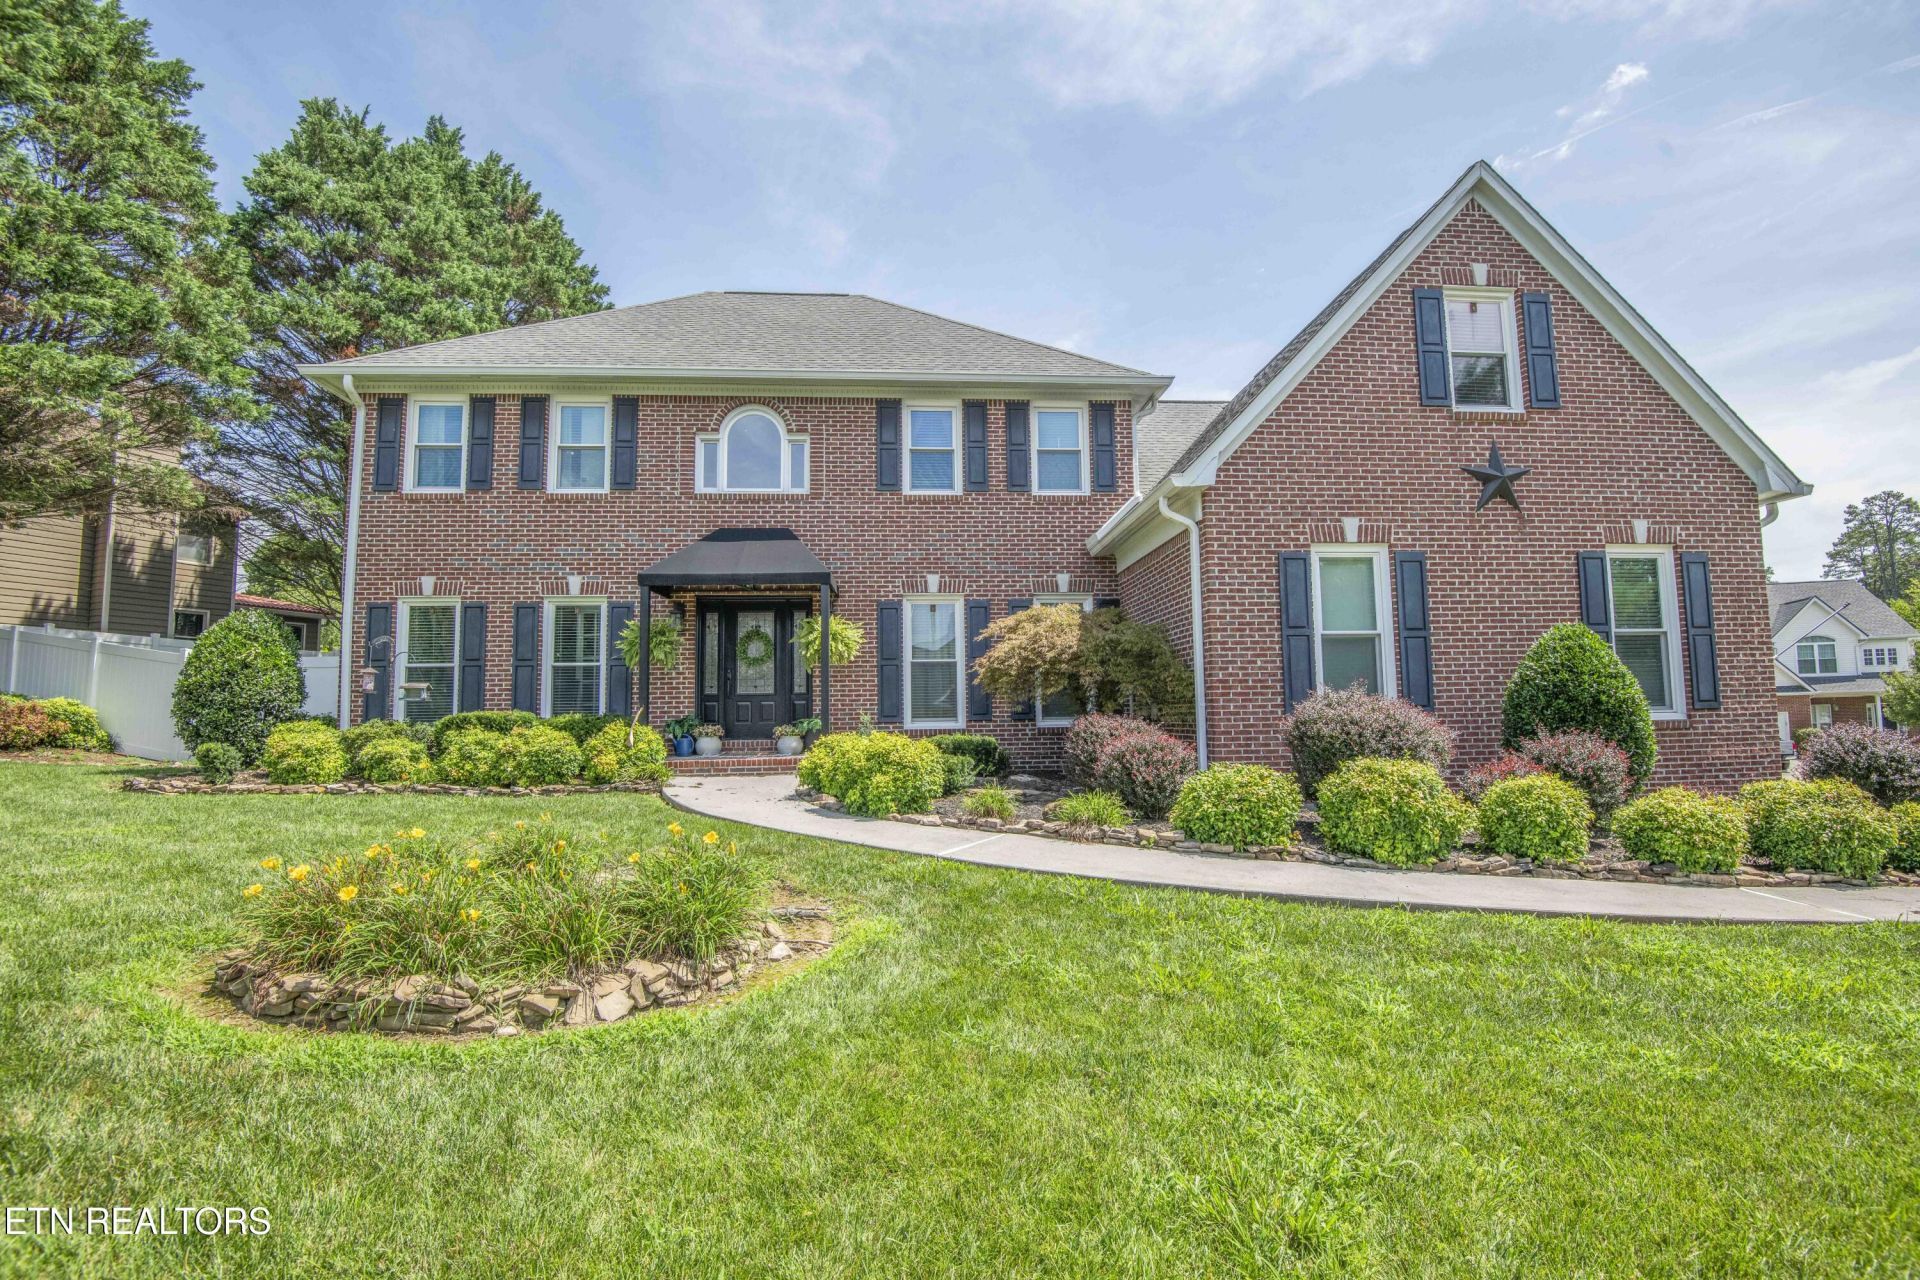
Discover the perfect blend of style, comfort, and convenience in this beautifully updated 4-bedroom, 3-bathroom home located on a quiet cul-de-sac in desirable West Knoxville. This move-in-ready home also features a versatile bonus room that can easily serve as a 5th bedroom, home office, or media room.Thoughtfully renovated from top to bottom, this home showcases new hardwood flooring, carpet, and tile throughout, along with beautifully updated bathrooms, custom closet systems, and a stunning kitchen complete with new cabinetry, countertops, and stainless steel appliances. The HVAC system is only a few years old, providing added peace of mind.Step outside to enjoy the low-maintenance Trex deck overlooking a newer vinyl privacy fence--perfect for relaxing or entertaining. The spacious two-car garage features durable new epoxy flooring, adding both style and functionality.Conveniently located just minutes from Turkey Creek, you'll enjoy easy access to premier shopping, dining, and entertainment while still enjoying the privacy and tranquility of this exceptional home.Don't miss the opportunity to make this beautifully updated West Knoxville property your new home!
Property Features
Property Type: Residential - Single Family
Cooling: Central Cooling
Fireplaces: 1
Fuel Type: Electric, Gas
Garage: 2
Heating: Central, Natural Gas, Electric
Home Style: Traditional
Lot Size: 0.36 Acres
Year Built: 1994
Amenities
Walk-In Closet(s)
Pantry
Eat-in Kitchen
Windows - Vinyl
Feature Descriptions
Appliances: Dishwasher, Disposal, Microwave, Range, Refrigerator
Association/Condo Fee: 40/Yearly
Exterior: Vinyl Siding, Brick, Block
Fireplace: Brick, Gas Log
Flooring: Carpet, Hardwood, Tile
HOA Y/N: Yes
Lot: Cul-De-Sac, Corner Lot, Level
Parcel #: 104OD060
Sewer: Public Sewer
SQFT Total: 3245
Water: Public
Local Schools
High School: Hardin Valley Academy
Middle School: Hardin Valley
Elementary School: Ball Camp
Listed By / Shown By
Listed By
Agency Name: Pace Probity Asset Management
Shown By
Agency Title: Franklin Realty Inc.
Agency Phone: 865-484-0660

Estimate Your Payment
Estimated Payment
$ 4,489.49 per month $4,285.61 Principal & Interest $0.00 Property Tax (data not provided by mls) $203.88 Homeowner's Insurance
10409 Ginger Lane | MLS# 1349076
This single family home located at 10409 Ginger Lane, Knoxville, TN 37932 is currently listed for sale with an asking price of $699,000. This property was built in 1994 and has 4 bedrooms and 3 full baths with 3245 sq. ft. Ginger Lane is located in the Cedardale S/D Unit 1 subdivision. Search Cedardale S/D Unit 1 real estate on www.franklinrealty.com today.