
BEDS3
BATHS2 full
SQUARE FEET1,650
MLS#3598331
STATUSActive
PROPERTY TYPEResidential - Single Family
SUBDIVISIONCross Country Sec C Revise
Property Description
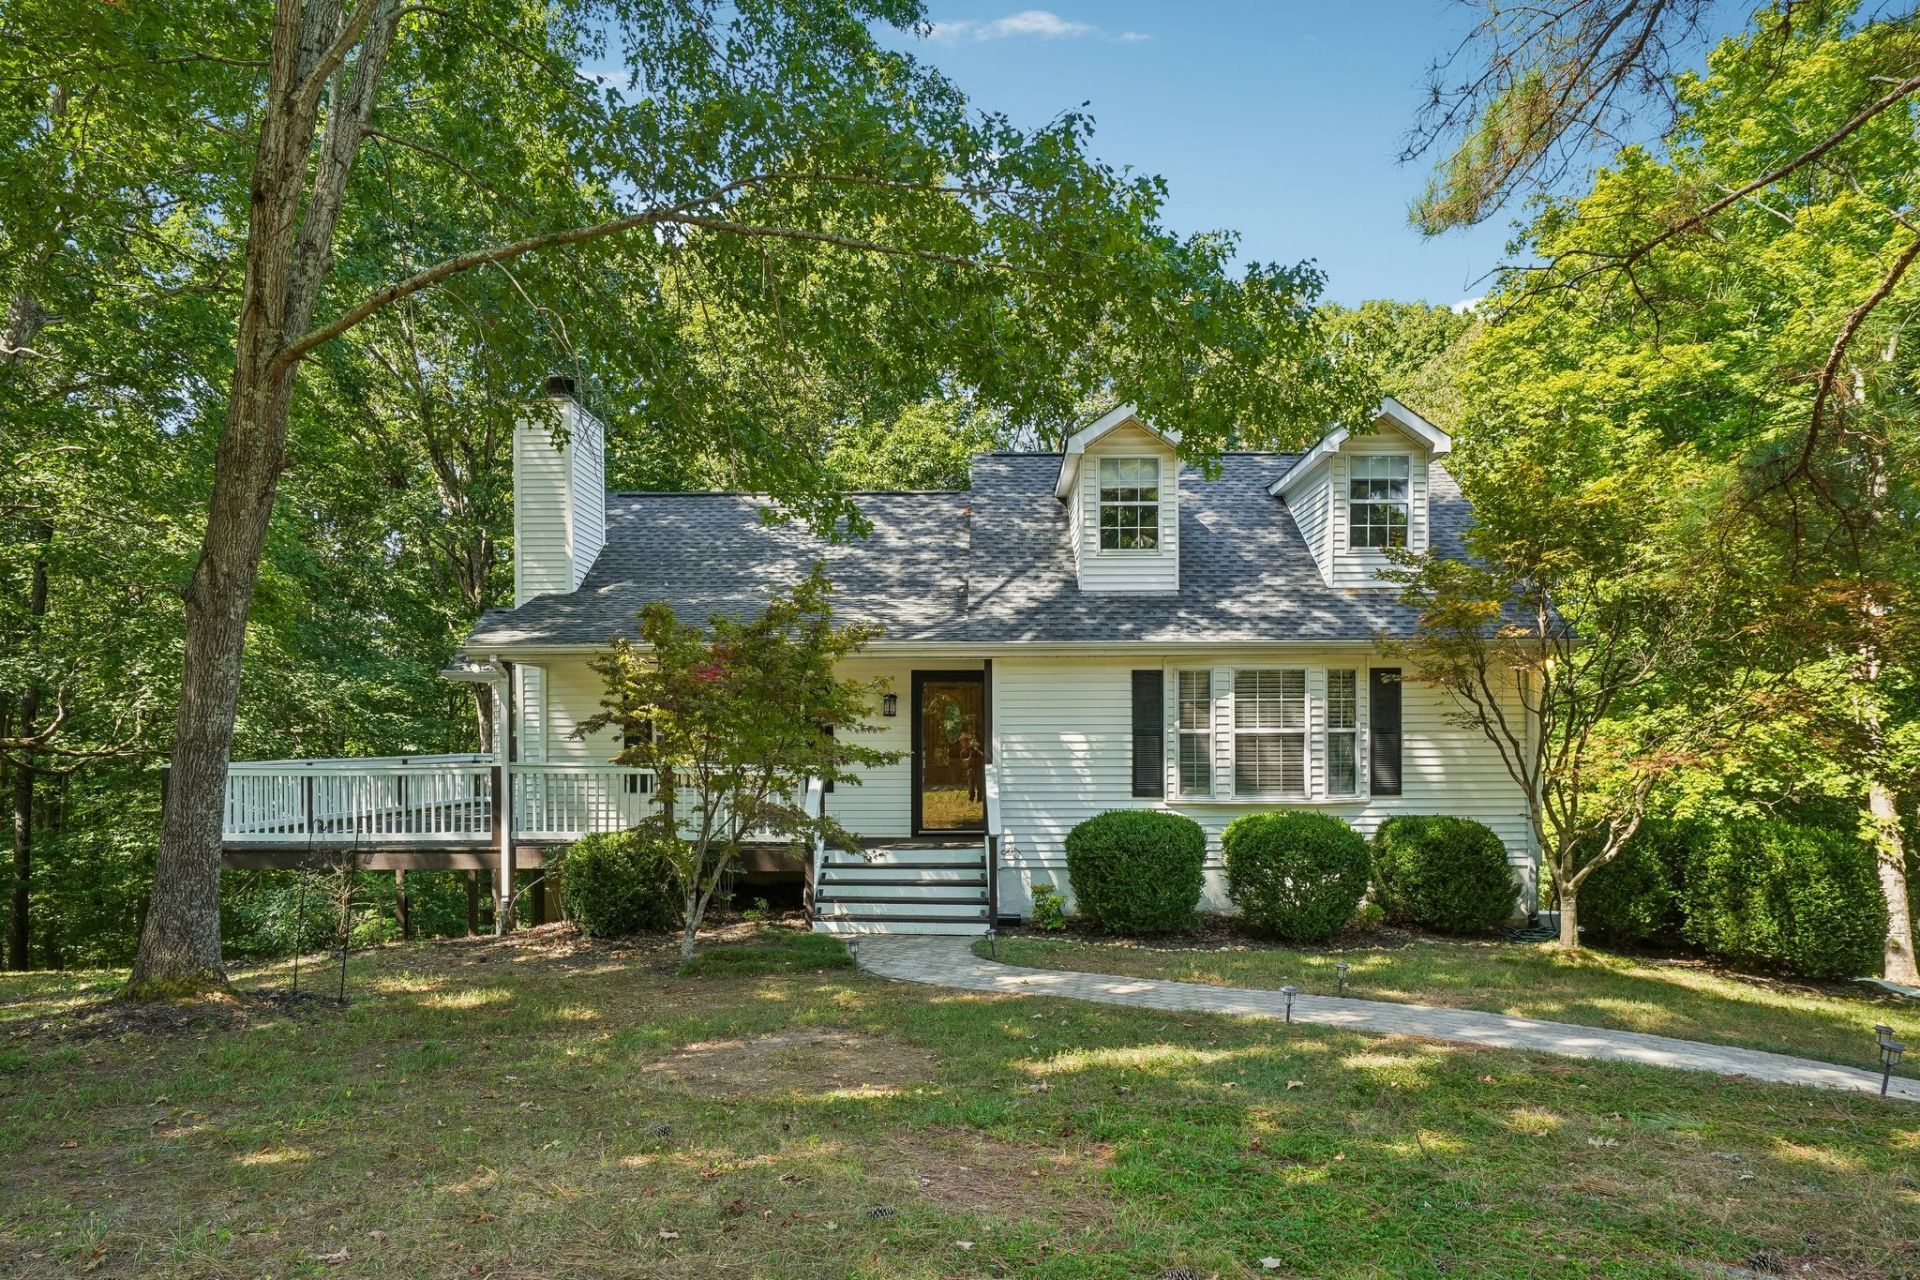
A rare Kingston Springs-area find with space, upgrades, and room to grow! Tucked away on a cul-de-sac that feels miles from it all, the home is just 25 minutes from Downtown Nashville with easy I-40 access. This property offers the best of both worlds. Inside, the main level has been thoughtfully updated with a newly renovated kitchen completed in August, quartz countertops, and an abundance of natural light. The open kitchen and living area creates an inviting space for everyday living and entertaining, while three generously-sized bedrooms provide plenty of room for everyone. Upstairs, a recently finished bonus area with a high-efficiency mini-split offers flexible space for a home office, media room, gym, guest space, or whatever fits your lifestyle. The basement features a true two-car garage with extensive extra space for a workshop, hobbies, storage, or future projects. A recent driveway adds convenience and curb appeal, while an exterior generator outlet provides added peace of mind when winter weather rolls in. Outside, enjoy the freshly expanded deck, designed with entertaining in mind. This home offers the relaxed lifestyle buyers are looking for, combined with exceptional access to major freeways and surrounding amenities. If you've been waiting for a home that checks all the boxes and adds a few more, this is the one you need to see!
Property Features
Property Type: Residential - Single Family
Basement: Yes
Basement: Full
Cooling: Central Air, Electric
Fireplaces: 1
Garage: 2 car attached
Heating: Central, Electric
Home Style: Cape Cod
Lot Size: 0.98 Acres
Roof Type: Shingle
Stories: 2.0
Taxes: $1,729
Year Built: 1991
Amenities
High Ceilings
Open Floorplan
Walk-In Closet(s)
High Speed Internet
Feature Descriptions
Appliances: Electric Oven, Electric Range, Dishwasher, Microwave, Refrigerator
Days on Site: 16
Exterior: Brick, Stucco
Fireplace: Living Room, Wood Burning
Flooring: Vinyl
Laundry: Electric Dryer Hookup, Washer Hookup
Lot: Sloped
Parcel#: 099B B 02300 000
Parking: Garage Door Opener, Basement, Driveway
Parking Notes: Garage Door Opener, Basement, Driveway
Patio/Porch: Porch, Covered, Deck
Sewer: Septic Tank
Topography: Sloped
Utilities: Electricity Available, Water Available
Water: Private
Room Sizes
Bedroom 1: 15x11
Bedroom 2: 14x10
Bedroom 3: 9x12
Dining Room: 8x8
Kitchen: 13x11
Living Room: 19x12
Local Schools
High School: Harpeth High School
Middle School: Harpeth Middle School
Elementary School: Kingston Springs Elementary
Listed By / Shown By
Listed By
Agency Name: Redfin Corporation
Agency Phone: 6153232047
Shown By
Agency Title: Franklin Realty Inc.
Agency Phone: 865-484-0660

Estimate Your Payment
Estimated Payment
$ 3,092.11 per month $2,814.16 Principal & Interest $144.08 Property Tax $133.88 Homeowner's Insurance
1041 Cross Country Dr | MLS# 3598331
This single family home located at 1041 Cross Country Dr, Kingston Springs, TN 37082 is currently listed for sale with an asking price of $459,000. This property was built in 1991 and has 3 bedrooms and 2 full baths with 1650 sq. ft. Cross Country Dr is located in the Cross Country Sec C Revise subdivision. Search Cross Country Sec C Revise real estate on www.franklinrealty.com today.