
BEDS4
BATHS3 full 1 partial
SQUARE FEET3,368
MLS#1352421
STATUSActive
PROPERTY TYPEResidential - Single Family
SUBDIVISIONWestmoreland Hills Unit 2
Property Description
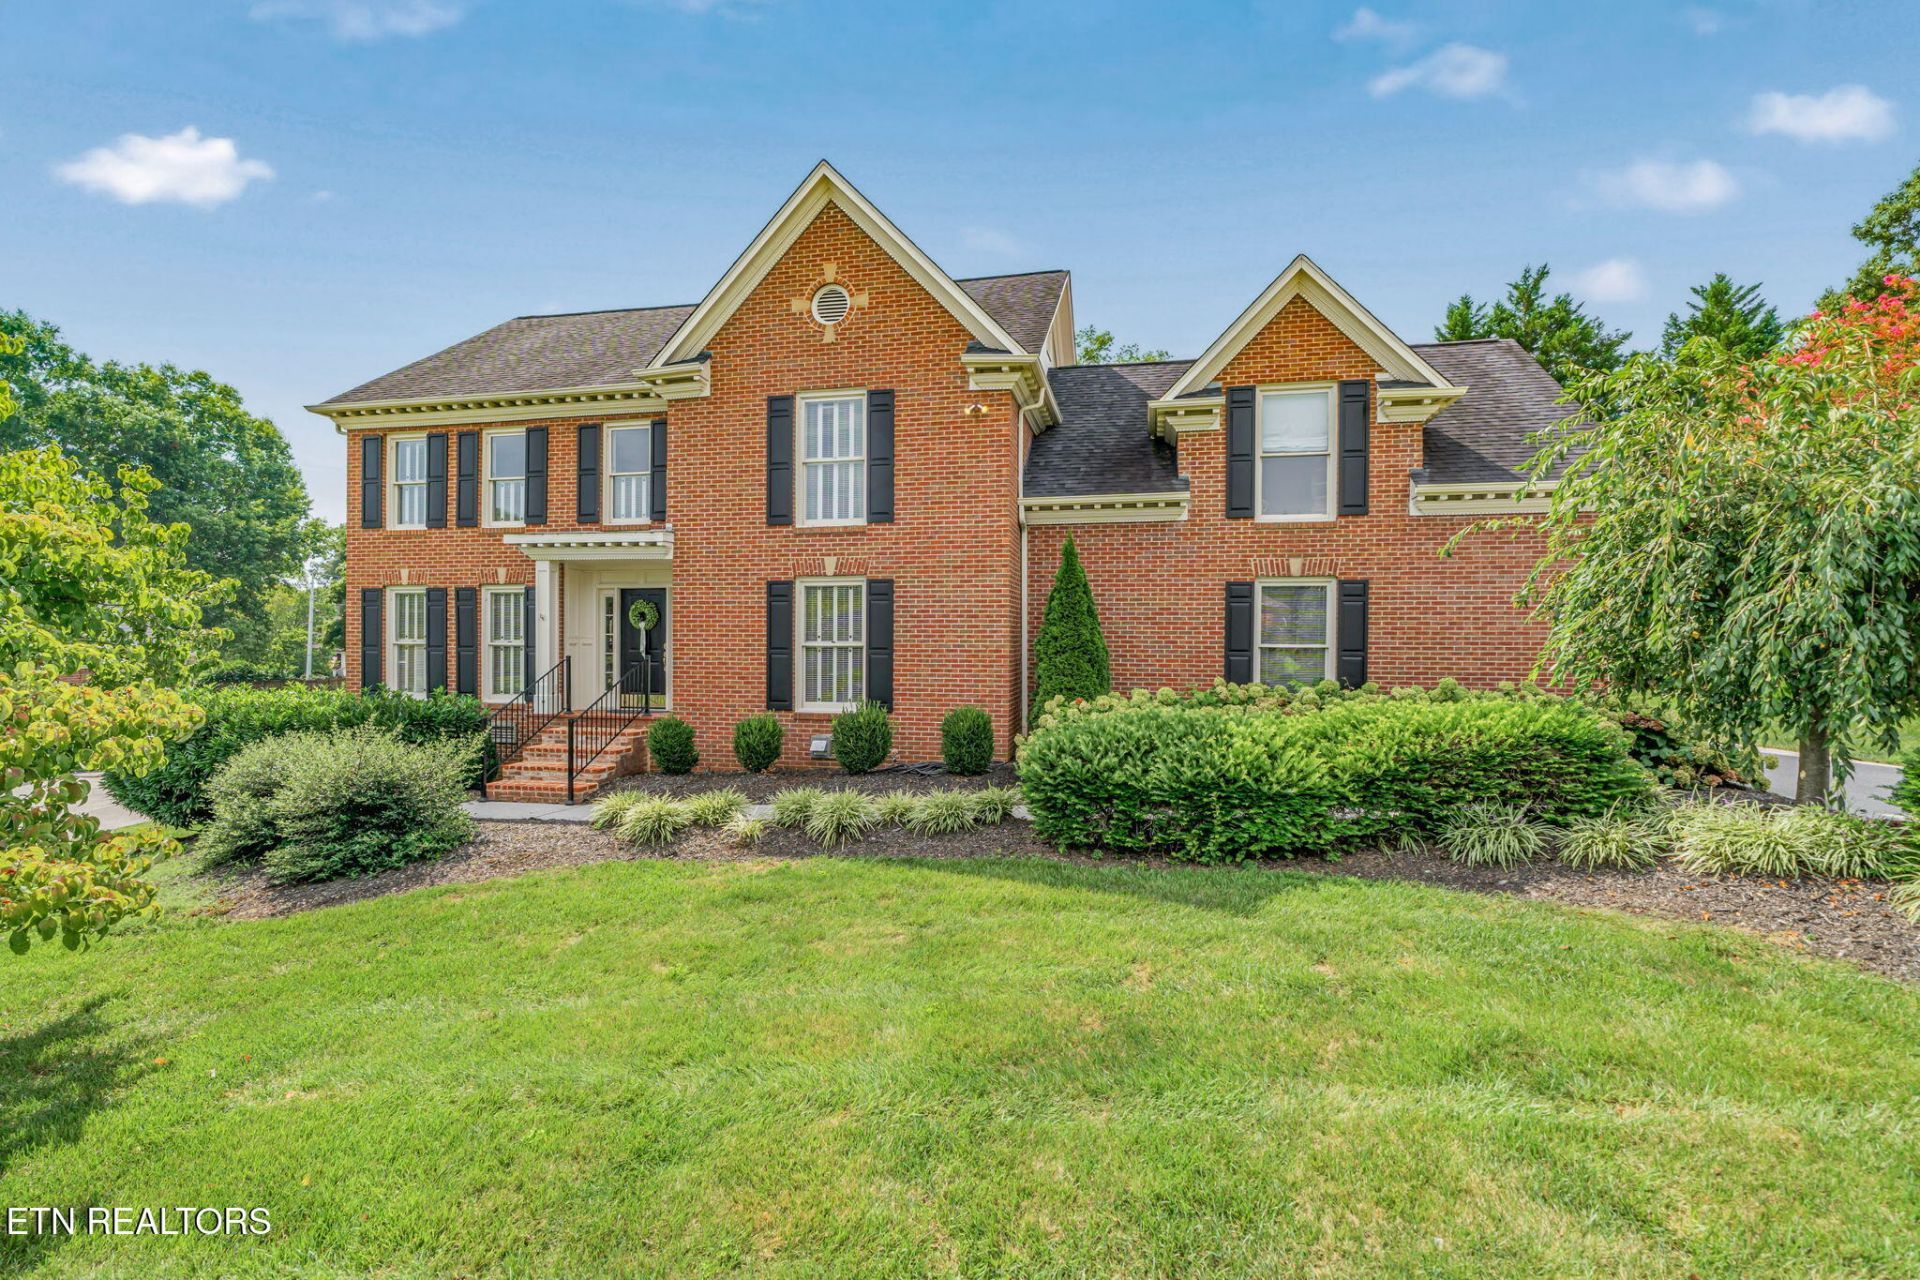
Welcome to 1049 Hayslope Drive, a beautifully updated home in the highly desirable Westmoreland Hills neighborhood. This 4 bedroom, 3.5 bath home offers a wonderful blend of charm, style, and functionality, with beautiful hardwood floors and inviting living spaces throughout.The renovated kitchen and bathrooms feature thoughtful, stylish updates, while the spacious bonus room with built-in beds provides a unique and versatile space perfect for guests, kids, or additional living. Outside, enjoy the covered patio overlooking the spacious, level backyard that is an ideal setting for entertaining, playing, or relaxing outdoors.Located in a wonderful, walkable neighborhood and convenient to shopping, dining, and everyday amenities, this Westmoreland Hills home offers an exceptional combination of location, space, and beautifully updated interiors. A truly special home in one of Knoxville's most desirable neighborhoods!
Property Features
Property Type: Residential - Single Family
Cooling: Central Cooling, Attic Fan
Fireplaces: 1
Fuel Type: Electric, Gas
Garage: 2
Heating: Central, Natural Gas, Electric
Home Style: Traditional
Lot Size: 0.37 Acres
Year Built: 1987
Amenities
Walk-In Closet(s)
Kitchen Island
Pantry
Eat-in Kitchen
Feature Descriptions
Appliances: Gas Cooktop, Dishwasher, Disposal, Microwave, Range, Refrigerator
Association/Condo Fee: 175/Yearly
Days on Site: 10
Exterior: Wood Siding, Brick
Fireplace: Brick, Gas Log
Flooring: Carpet, Hardwood
HOA Y/N: Yes
Lot: Level
Parcel #: 133DG016
Parking: Garage Door Opener
Security Features: Smoke Detector
Sewer: Public Sewer
Special View Info: Other
SQFT Total: 3368
View: Other
Water: Public
Local Schools
High School: West
Middle School: Bearden
Elementary School: Rocky Hill
Listed By / Shown By
Listed By
Agency Name: Keller Williams Realty
Shown By
Agency Title: Franklin Realty Inc.
Agency Phone: 865-484-0660

Estimate Your Payment
Estimated Payment
$ 7,418.25 per month $7,081.37 Principal & Interest $0.00 Property Tax (data not provided by mls) $336.88 Homeowner's Insurance
1049 Hayslope Drive | MLS# 1352421
This single family home located at 1049 Hayslope Drive, Knoxville, TN 37919 is currently listed for sale with an asking price of $1,155,000. This property was built in 1987 and has 4 bedrooms and 3 full and 1 partial baths with 3368 sq. ft. Hayslope Drive is located in the Westmoreland Hills Unit 2 subdivision. Search Westmoreland Hills Unit 2 real estate on www.franklinrealty.com today.