
BEDS3
BATHS3 full 1 partial
SQUARE FEET3,491
MLS#3632121
STATUSActive
PROPERTY TYPEResidential - Single Family
SUBDIVISIONBurlington
Property Description
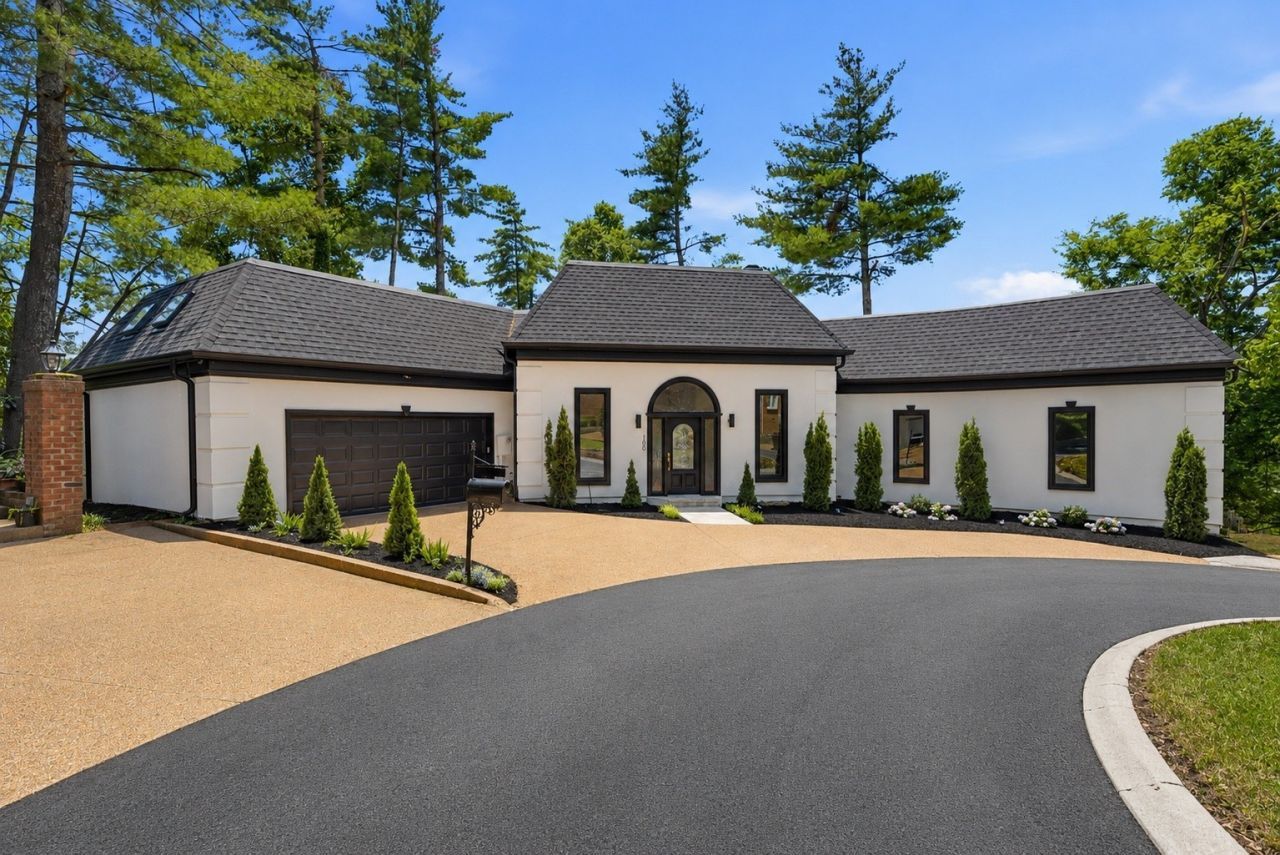
Tucked away in quiet seclusion at the very end of a private cul-de-sac in the heart of Green Hills, this exceptional residence offers a masterclass in refined, effortless living within Nashville's most coveted 37215 enclave. A grand entrance with a statement chandelier welcomes you into spacious, light-filled interiors featuring soaring ceilings, custom trim, and beautiful hardwood floors throughout the main living areas. The open floor plan connects the expansive living and dining areas with the kitchen and entertaining spaces, creating an inviting setting for gatherings. An island bar with an ice maker and wine refrigerator adds convenience and style.Every bedroom features a walk-in closet, while the upstairs bonus room offers space for a home office, media room, or additional retreat. Recent updates add to the home's appeal, and a dedicated dog-washing station provides a thoughtful touch for pet owners. Outside, the rear deck with new privacy fencing creates a welcoming space to relax or entertain.Additional highlights include an attached two-car garage and high-speed internet availability. Enjoy convenient access to Green Hills Mall, Publix, the Green Hills YMCA, and nearby schools. The Burlington community features beautiful green spaces and a charming historic gazebo, with an eight-acre park and paved walking trail just down the street.With refreshed spaces, elegant finishes, and a sought-after Green Hills location, this home is ready to welcome you.
Property Features
Property Type: Residential - Single Family
Basement: Crawl Space
Cooling: Ceiling Fan(s), Central Air, Electric
Fireplaces: 1
Garage: 2 car attached
Heating: Central
Home Style: Historic
Lot Size: 0.08 Acres
Roof Type: Asphalt
Stories: 2.0
Taxes: $6,995
Year Built: 1983
Amenities
Air Filter
Bookcases
Built-in Features
Ceiling Fan(s)
Entrance Foyer
Extra Closets
High Ceilings
Open Floorplan
Pantry
Smart Thermostat
Walk-In Closet(s)
High Speed Internet
Balcony
Feature Descriptions
Appliances: Built-In Electric Oven, Double Oven, Built-In Electric Range, Cooktop, Dishwasher, Disposal, Dryer, Ice Maker, Microwave, Refrigerator, Stainless Steel Appliance(s), Washer, Smart Appliance(s)
Exterior: Ext Insul. Coating System
Fireplace: Living Room
Flooring: Carpet, Wood, Tile
HOA Fee: 82/ Monthly
Laundry: Electric Dryer Hookup, Washer Hookup
Lot Dimensions: 65 X 55
Other Equipment: Air Purifier, Satellite Dish
Parcel#: 117090C05600CO
Parking: Garage Door Opener, Garage Faces Front
Parking Notes: Garage Door Opener, Garage Faces Front
Patio/Porch: Deck, Patio
Security: Carbon Monoxide Detector(s), Fire Alarm, Security System, Smoke Detector(s)
Sewer: Public Sewer
Utilities: Electricity Available, Water Available, Cable Connected
Water: Public
Room Sizes
Bedroom 1: 16x13
Bedroom 2: 16x15
Bedroom 3: 15x15
Recreation Room: 18x23
Dining Room: 18x13
Kitchen: 18x16
Living Room: 27x20
Other Room: 8x6
Local Schools
High School: Hillsboro Comp High School
Middle School: John Trotwood Moore Middle
Elementary School: Julia Green Elementary
Listed By / Shown By
Listed By
Agency Name: Realty One Group Music City
Agency Phone: 6156368244
Shown By
Agency Title: Franklin Realty Inc.
Agency Phone: 865-484-0660

Estimate Your Payment
Estimated Payment
$ 9,574.09 per month $8,582.87 Principal & Interest $582.92 Property Tax $408.30 Homeowner's Insurance
105 Burlington Ct | MLS# 3632121
This single family home located at 105 Burlington Ct, Nashville, TN 37215 is currently listed for sale with an asking price of $1,399,900. This property was built in 1983 and has 3 bedrooms and 3 full and 1 partial baths with 3491 sq. ft. Burlington Ct is located in the Burlington subdivision. Search Burlington real estate on www.franklinrealty.com today.