
BEDS2
BATHS2 full 1 partial
SQUARE FEET2,508
MLS#3610693
STATUSActive
PROPERTY TYPEResidential -
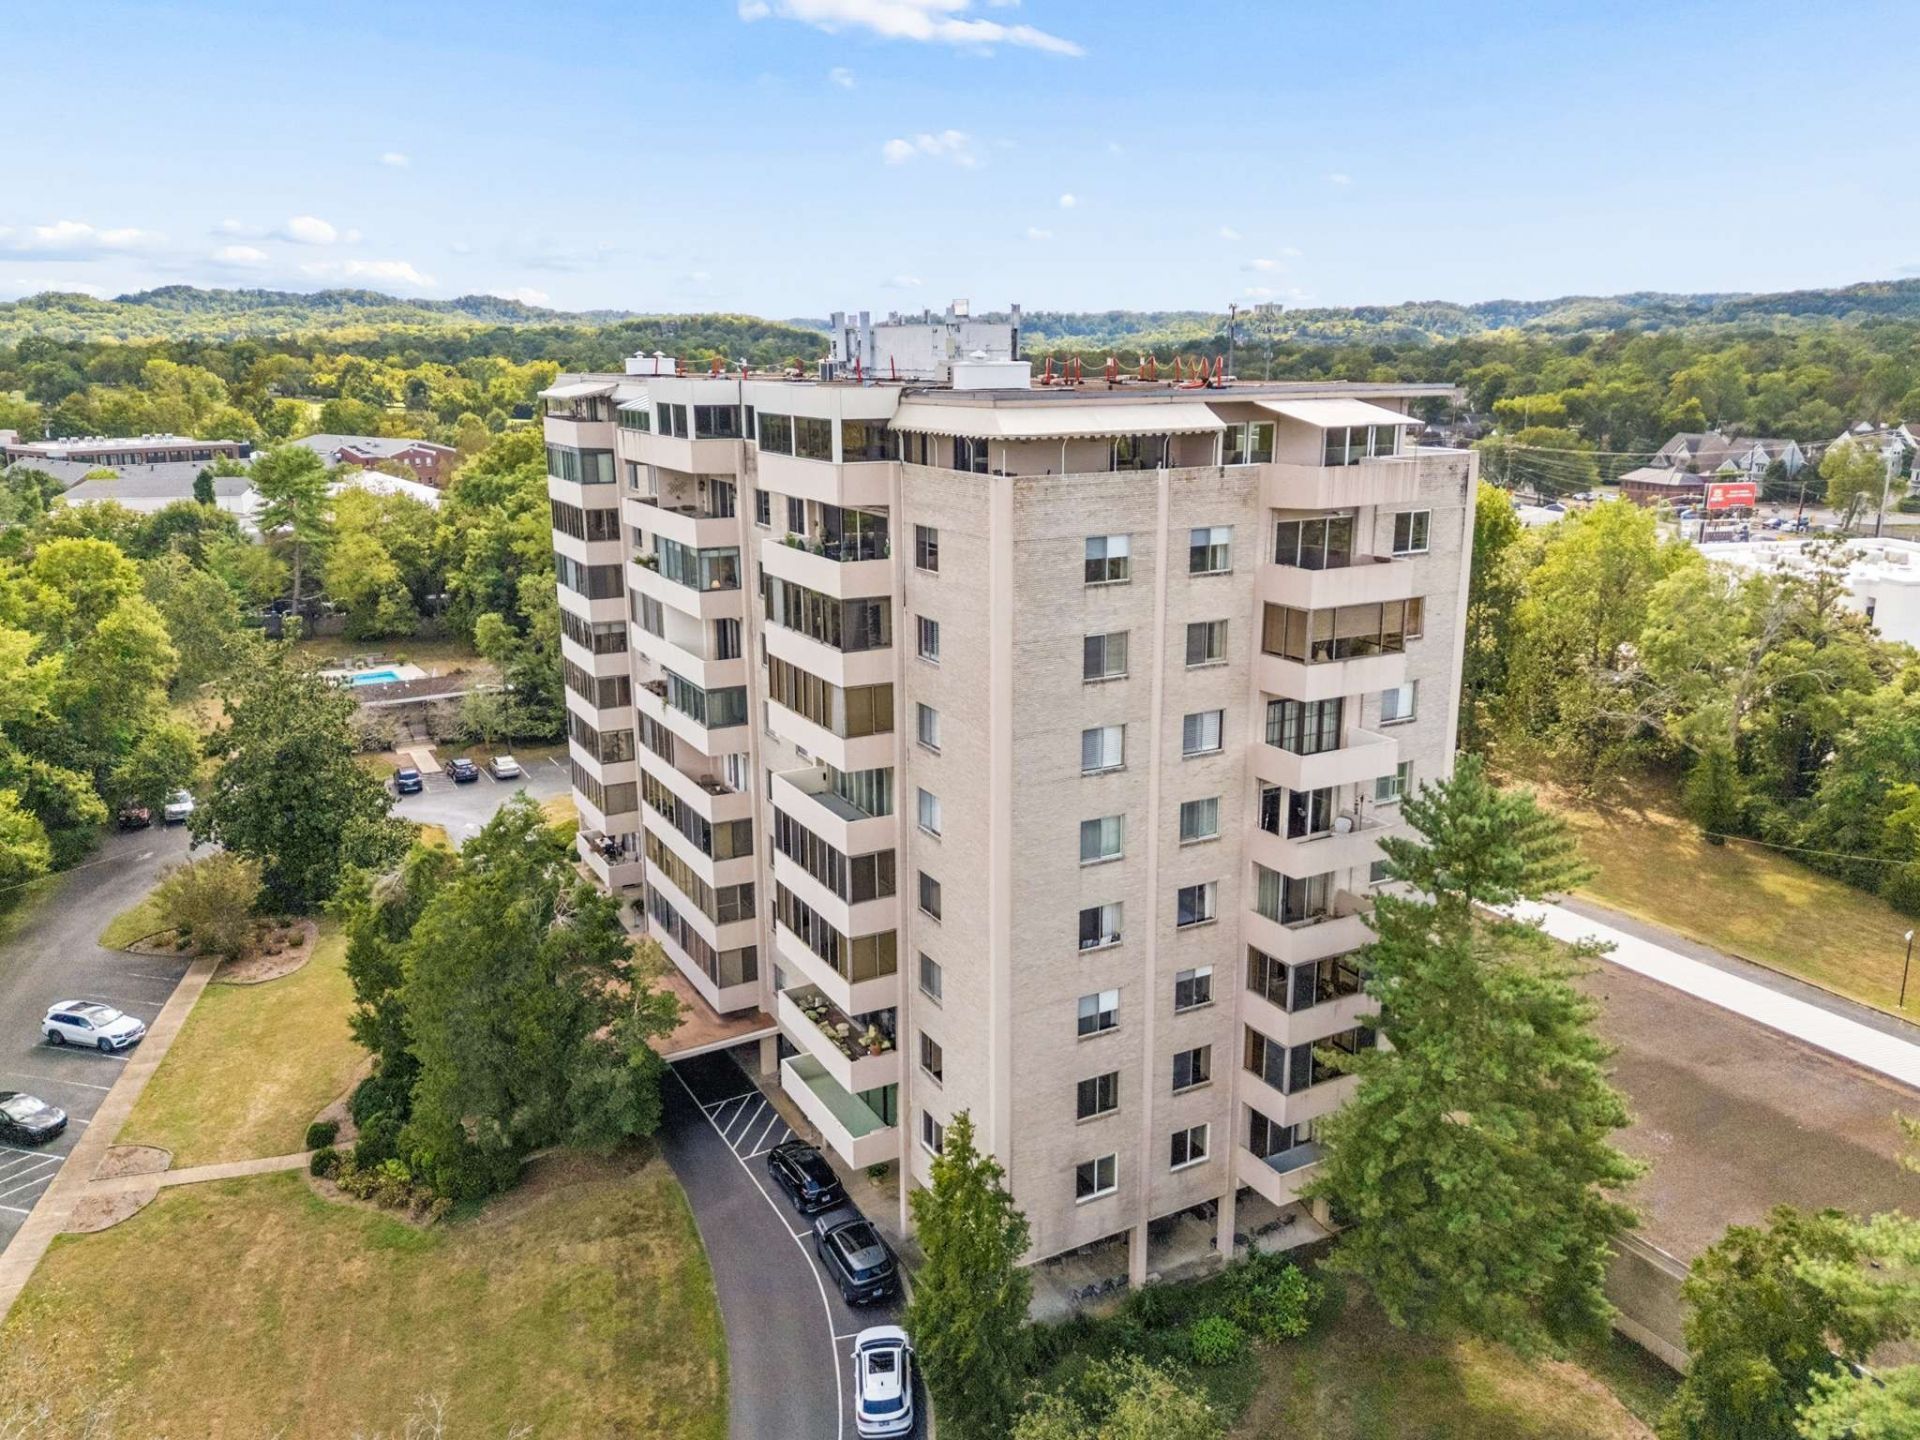
SUBDIVISIONBelle Meade Tower
Property Description
Highrise penthouse with sweeping sunrise views across the treed canopy toward Belle Meade and the Downtown Nashville skyline. Abundant natural light fills the spacious living room, formal dining room and comfortable den, while new custom cabinetry adds functionality to the kitchen and dining room. A private terrace extends the living space outdoors. The generous primary suite features an electric fireplace, custom cabinetry, a renovated bath and an adjacent office, ideal for working from home or a private sitting room. Located in a secure elevator building with doorman service, designated parking and additional storage, this penthouse offers gracious living in one of Nashville's most established neighborhoods.
Property Features
Property Type: Residential -
Basement: None
Cooling: Central Air, Electric
Fireplaces: 2
Garage: 1 car attached
Heating: Central, Electric
Home Style: Traditional
Lot Size: 0.06 Acres
Stories: 1.0
Taxes: $7,294
Year Built: 1963
Amenities
Bookcases
Ceiling Fan(s)
High Ceilings
Pantry
Feature Descriptions
Appliances: Double Oven, Cooktop, Dishwasher, Disposal, Dryer, Ice Maker, Refrigerator, Washer
Association Amenities: Laundry, Pool
Days on Site: 9
Exterior: Brick
Fireplace: Electric
Flooring: Carpet, Parquet, Tile
HOA Fee: 1630/ Monthly
Laundry: Electric Dryer Hookup, Washer Hookup
Lot: Level
Parcel#: 116130C00400CO
Parking: Garage Faces Rear
Parking Notes: Garage Faces Rear
Patio/Porch: Patio, Covered
Pool: In Ground
Security: Fire Sprinkler System, Smoke Detector(s)
Sewer: Public Sewer
Swimming Pool: Yes
Topography: Level
Utilities: Electricity Available, Water Available
Water: Public
Water Features: Creek
Room Sizes
Bedroom 1: 12x16
Bedroom 2: 11x12
Den: 14x15
Dining Room: 16x21
Kitchen: 7x13
Living Room: 17x15
Other Room: 15x10
Other Room 2: 22x11
Local Schools
High School: Hillsboro Comp High School
Middle School: John Trotwood Moore Middle
Elementary School: Julia Green Elementary
Listed By / Shown By
Listed By
Agency Name: French King Fine Properties
Agency Phone: 6152922622
Shown By
Agency Title: Franklin Realty Inc.
Agency Phone: 865-484-0660

Estimate Your Payment
Estimated Payment
$ 8,315.11 per month $7,357.27 Principal & Interest $607.83 Property Tax $350.00 Homeowner's Insurance
105 Leake Ave , Unit PH4 | MLS# 3610693
This home located at 105 Leake Ave , Unit PH4, Nashville, TN 37205 is currently listed for sale with an asking price of $1,200,000. This property was built in 1963 and has 2 bedrooms and 2 full and 1 partial baths with 2508 sq. ft. Leake Ave , Unit PH4 is located in the Belle Meade Tower subdivision. Search Belle Meade Tower real estate on www.franklinrealty.com today.