
BEDS3
BATHS1 full 1 partial
SQUARE FEET1,408
MLS#3610339
STATUSActive
PROPERTY TYPEResidential - Single Family
SUBDIVISIONWells Addn
Property Description
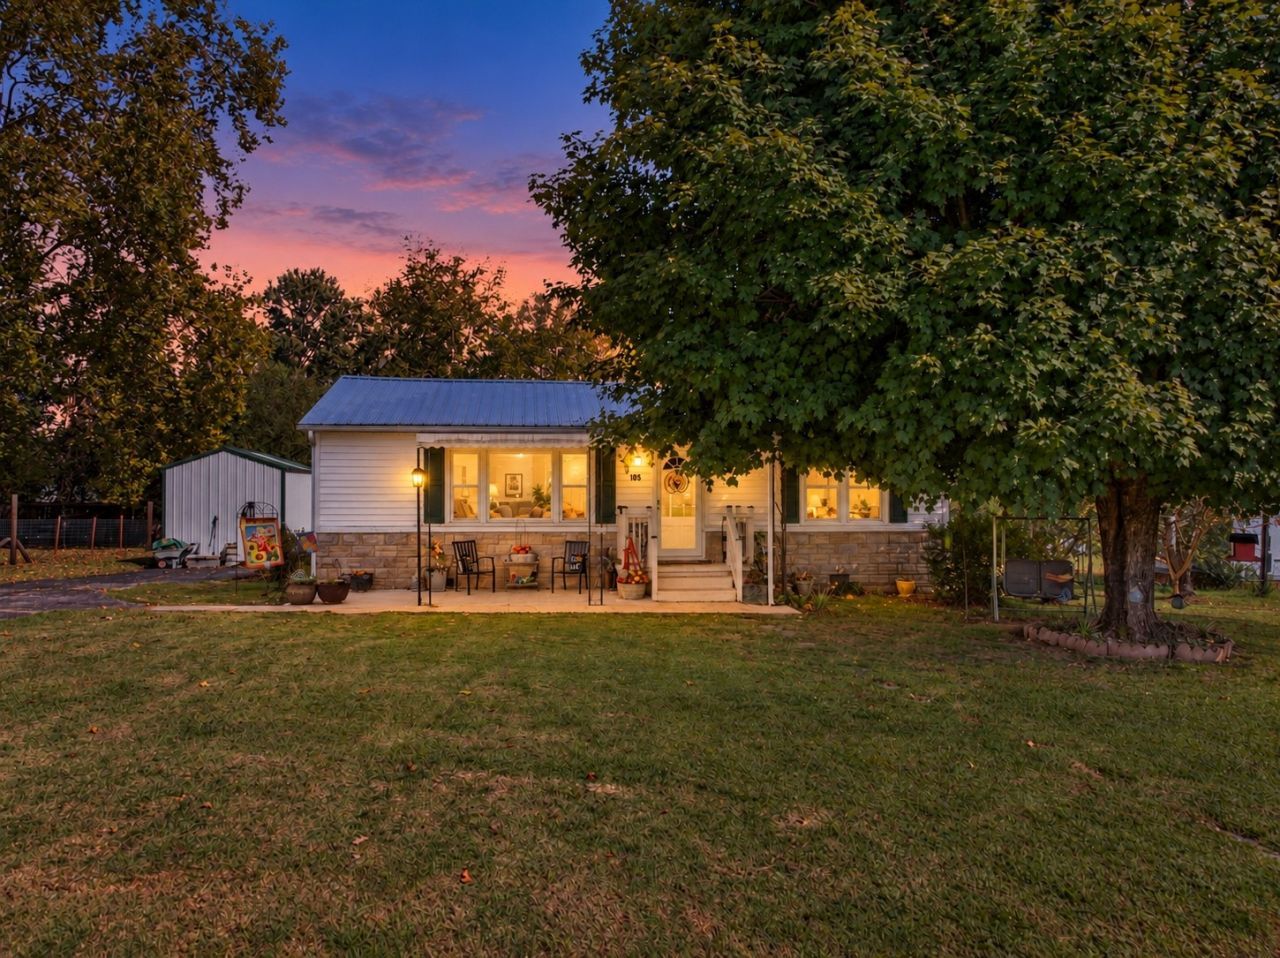
This cozy Estill Springs home pairs a kitchen remodeled in 2024 with peaceful outdoor spaces you'll want to enjoy. Offering 3 bedrooms, 1.5 baths, and 1,408 square feet, the home features a comfortable, efficient layout. The kitchen includes new white cabinets, countertops, flooring, and stainless steel appliances. Relax on the covered front patio or back deck surrounded by mature greenery. Yearly termite inspections through Cumberland Termite and annual HVAC maintenance through Danley Heating & Air reflect thoughtful upkeep. The exterior front door and both storm doors were replaced in 2025. Schedule your showing to experience the updates, charm, and peaceful setting in person!
Property Features
Property Type: Residential - Single Family
Basement: None
Cooling: Dual
Heating: Central, Dual
Lot Size: 0.35 Acres
Stories: 1.0
Taxes: $706
Year Built: 1954
Amenities
Ceiling Fan(s)
Feature Descriptions
Appliances: Range, Microwave
Days on Site: 8
Exterior: Stone, Vinyl Siding
Flooring: Wood, Luxury Vinyl, Vinyl
Laundry: Gas Dryer Hookup, Washer Hookup
Lot Dimensions: 100X150
Parcel#: 035A C 01300 000
Patio/Porch: Deck, Covered, Patio
Sewer: Septic Tank
Utilities: Water Available
Water: Public
Room Sizes
Bedroom 1: 16x12
Bedroom 2: 12x11
Bedroom 3: 12x8
Den: 22x12
Dining Room: 12x10
Kitchen: 10x10
Living Room: 24x12
Other Room: 12x8
Local Schools
High School: Franklin Co High School
Middle School: North Middle School
Elementary School: Rock Creek Elementary
Listed By / Shown By
Listed By
Agency Name: eXp Realty
Agency Phone: 8885195113
Shown By
Agency Title: Franklin Realty Inc.
Agency Phone: 865-484-0660

Estimate Your Payment
Estimated Payment
$ 1,465.41 per month $1,342.70 Principal & Interest $58.83 Property Tax $63.88 Homeowner's Insurance
105 Wells St | MLS# 3610339
This single family home located at 105 Wells St , Estill Springs, TN 37330 is currently listed for sale with an asking price of $219,000. This property was built in 1954 and has 3 bedrooms and 1 full and 1 partial baths with 1408 sq. ft. Wells St is located in the Wells Addn subdivision. Search Wells Addn real estate on www.franklinrealty.com today.