
BEDS2
BATHS2 full
SQUARE FEET1,020
MLS#1350572
STATUSPending - Continue to Show
PROPERTY TYPEResidential - Single Family
SUBDIVISIONParkway Heights Phase II
Property Description
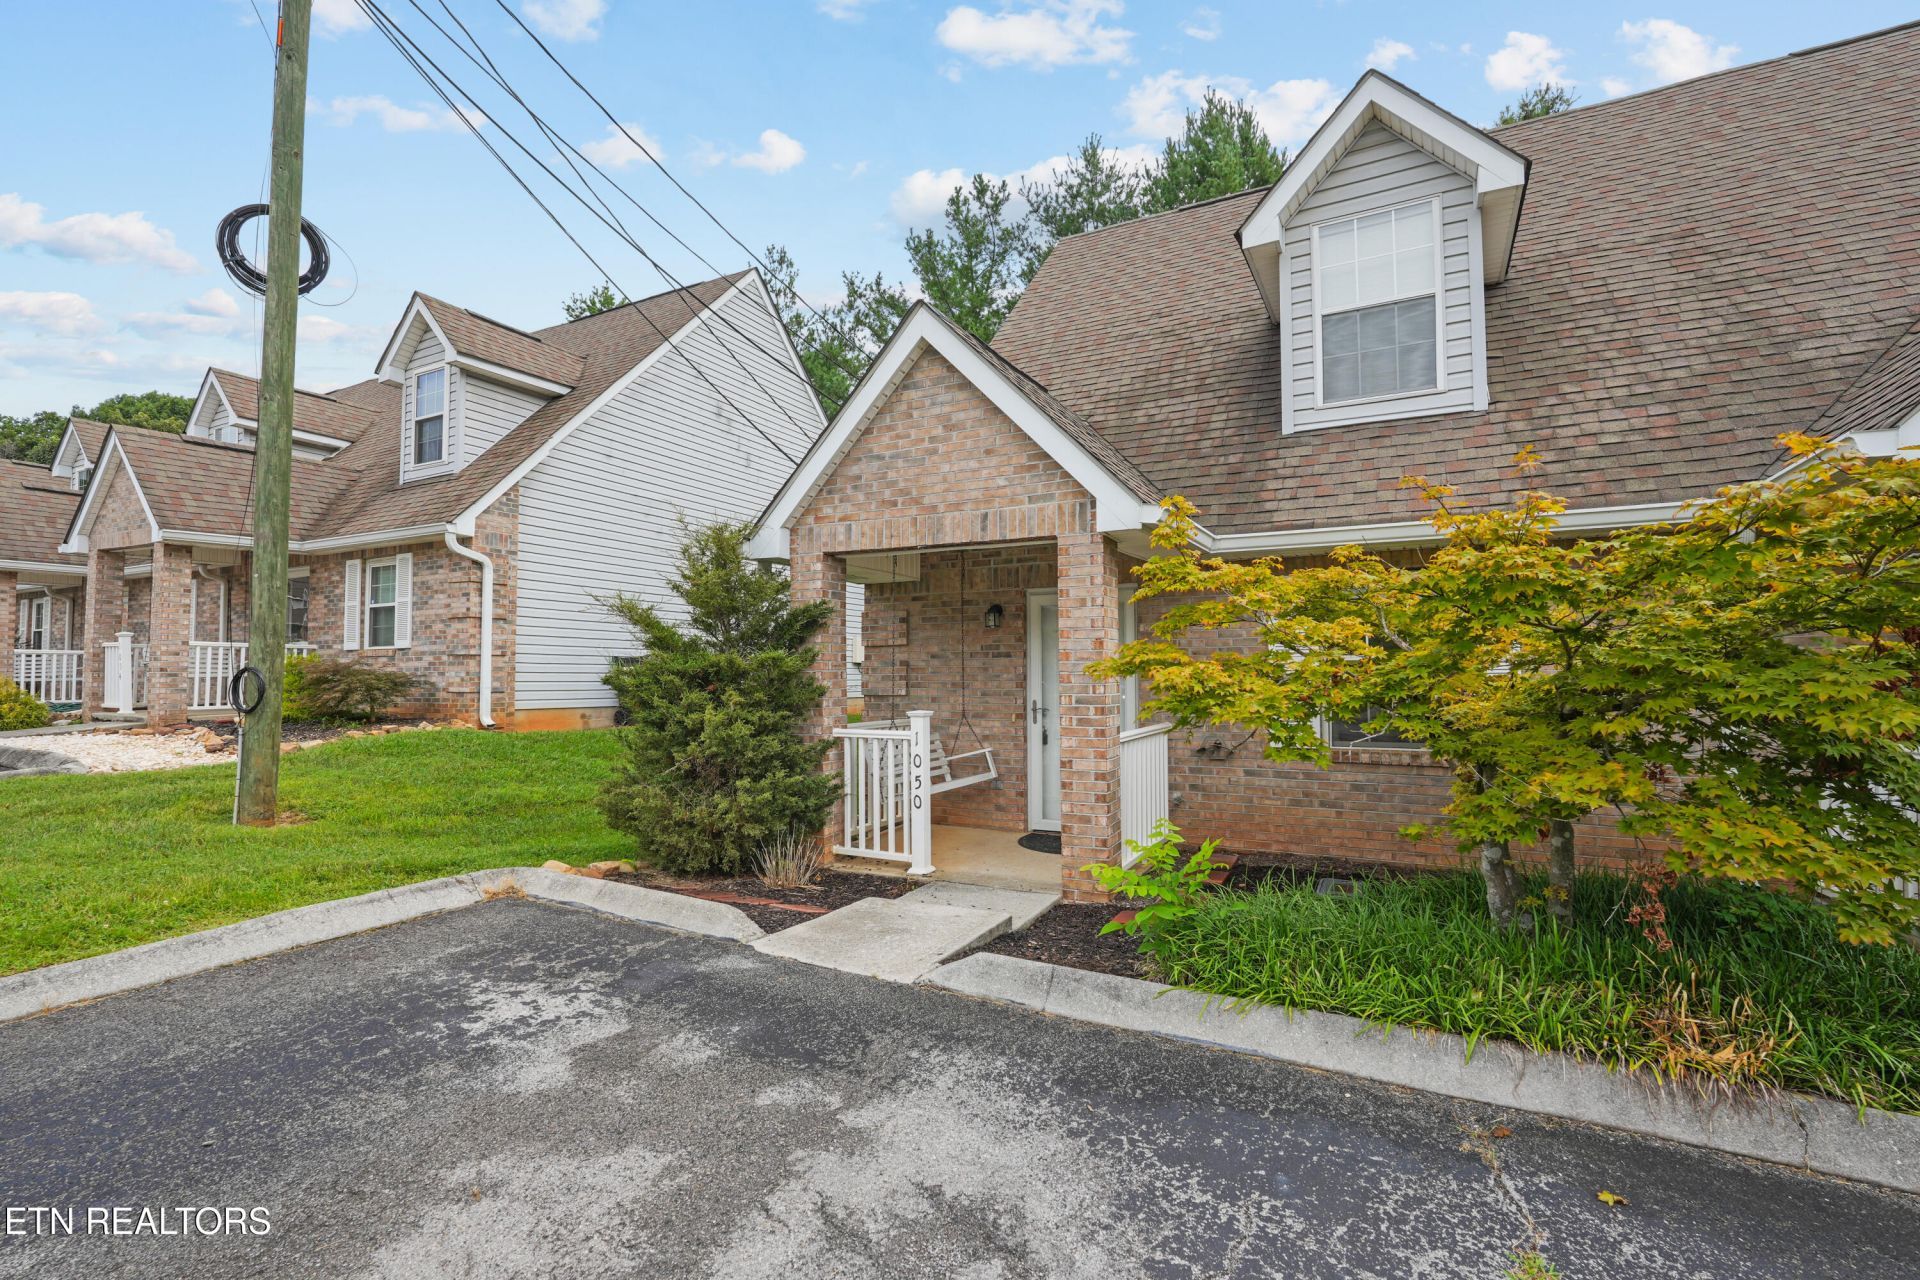
Recently Renovated, Low-Maintenance Living in a Prime West Knoxville LocationEnjoy the convenience of West Knoxville living in this perfectly positioned home just minutes from Turkey Creek, Pellissippi Parkway, Oak Ridge, and some of Knoxville's best shopping, dining, and major employers. Whether you're a first-time homebuyer, downsizer, or investor, this property offers exceptional value in one of Knoxville's most desirable areas.The home has been thoughtfully updated and meticulously maintained, providing a clean, move-in ready interior that allows the next owner to simply unpack and enjoy. With exterior maintenance handled through the HOA, you'll spend less time on upkeep and more time enjoying everything the area has to offer.Offering the ideal combination of location, convenience, and low-maintenance living, this property is an excellent opportunity for homeowners and investors alike. Don't miss your chance to own a turnkey home in a community where opportunities like this are hard to find.Buyer to verify all information.
Property Features
Property Type: Residential - Single Family
Cooling: Central Cooling, Ceiling Fan(s)
Fireplaces: 1
Fuel Type: Gas
Heating: Central, Natural Gas
Home Style: Traditional
Lot Size: 0.07 Acres
Year Built: 1991
Amenities
Walk-In Closet(s)
Eat-in Kitchen
Feature Descriptions
Appliances: Dishwasher, Microwave, Range, Refrigerator
Association/Condo Fee: 112.39/Monthly
Days on Site: 26
Exterior: Frame
Fireplace: Pre-Fab, Wood Burning
Flooring: Laminate, Carpet, Tile
HOA Y/N: Yes
Lot: Level
Parcel #: 118GE031
Parking: Designated Parking, Main Level
Sewer: Public Sewer
SQFT Total: 1020
Water: Public
Listed By / Shown By
Listed By
Agency Name: Real Broker
Shown By
Agency Title: Franklin Realty Inc.
Agency Phone: 865-484-0660

Estimate Your Payment
Estimated Payment
$ 1,476.58 per month $1,409.53 Principal & Interest $0.00 Property Tax (data not provided by mls) $67.05 Homeowner's Insurance
1050 Nod St | MLS# 1350572
This single family home located at 1050 Nod St, Knoxville, TN 37932 is currently listed for sale with an asking price of $229,900. This property was built in 1991 and has 2 bedrooms and 2 full baths with 1020 sq. ft. Nod St is located in the Parkway Heights Phase II subdivision. Search Parkway Heights Phase II real estate on www.franklinrealty.com today.