
BEDS3
BATHS2 full
SQUARE FEET1,426
MLS#1361990
STATUSActive
PROPERTY TYPEResidential - Single Family
SUBDIVISIONLovell Hts U 2
Property Description
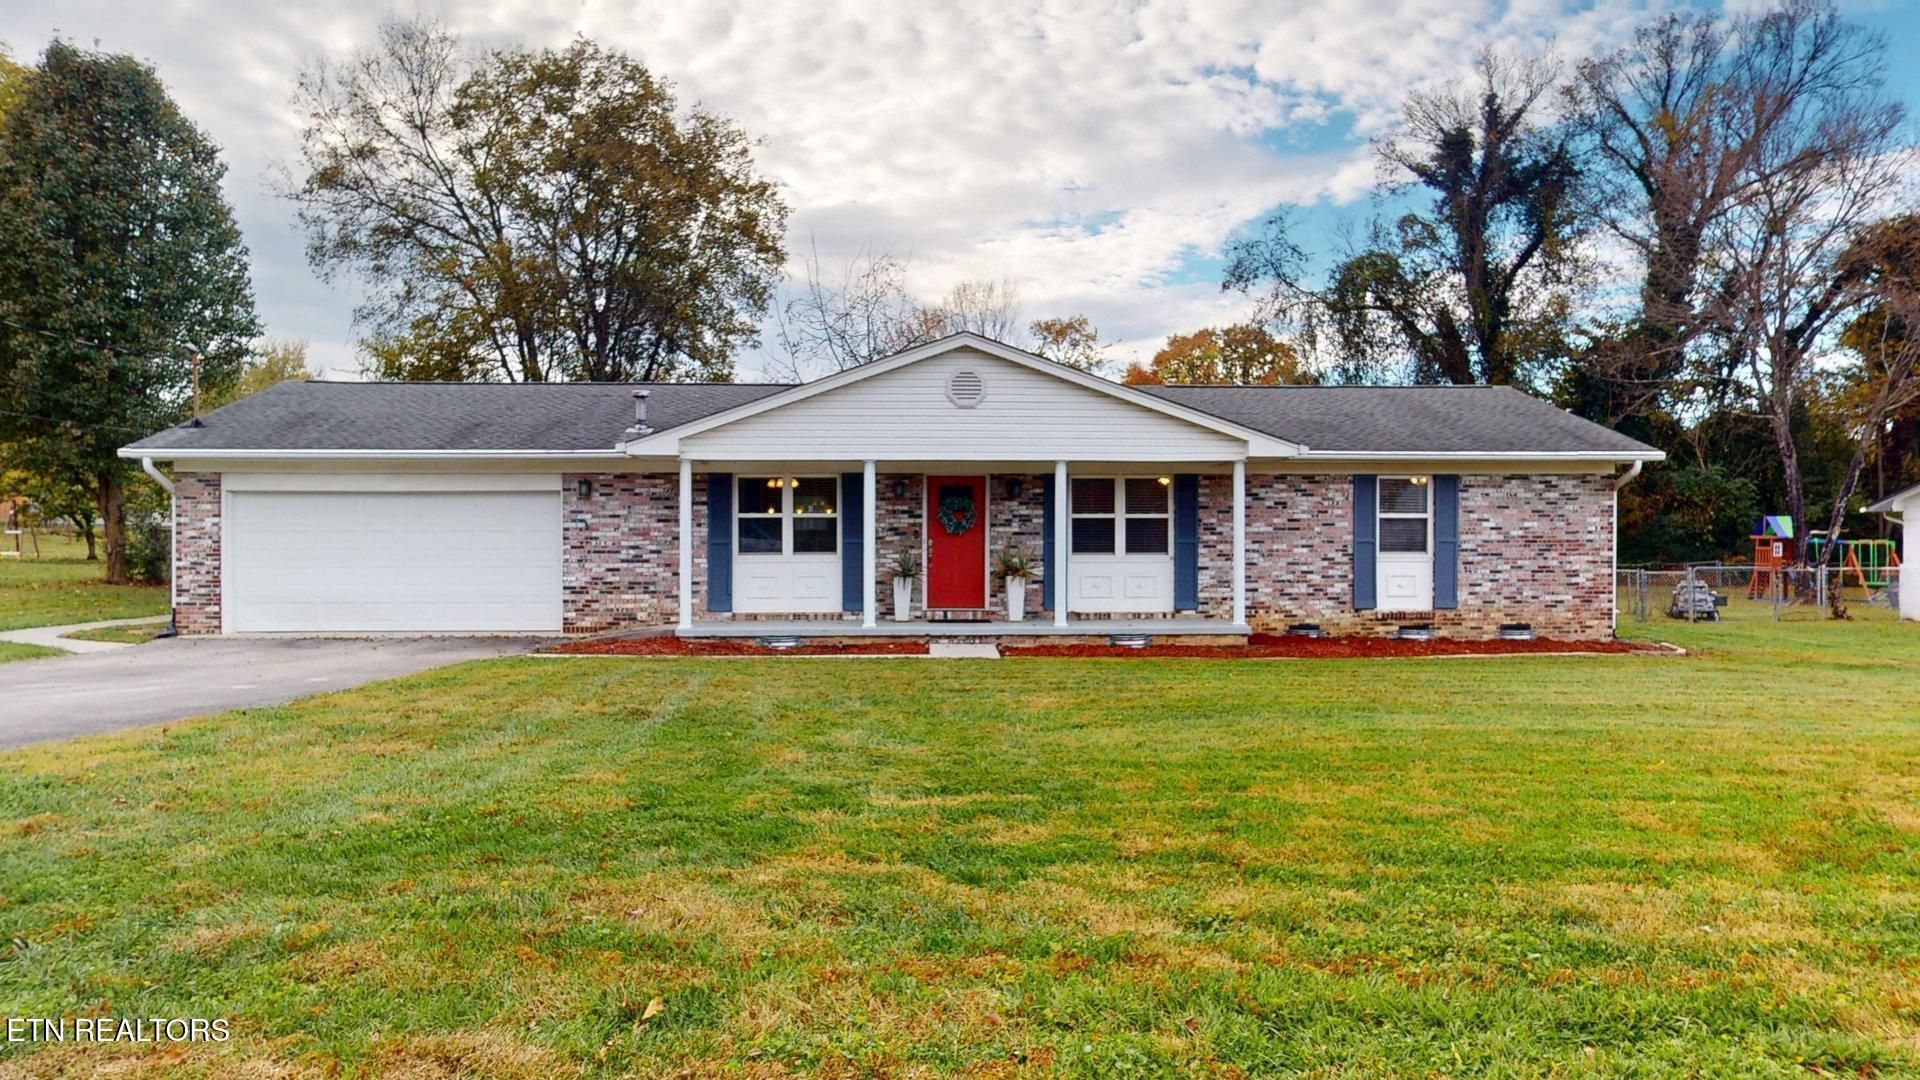
ONE LEVEL LIVING | PRIVATE BACKYARD OASIS | PRIME FARRAGUT LOCATION!Location, convenience, and comfort come together in this beautiful 3 bedroom, 2 bathroom home in the established Lovell Heights neighborhood of Farragut! Just minutes from Turkey Creek, Pellissippi Parkway, shopping, dining, medical facilities, and everything West Knoxville has to offer, this home puts you close to it all while offering the privacy of a peaceful residential setting. Inside, you'll find an inviting open floor plan with the convenience of everything on one level. Thoughtful features throughout the home include ramp access at the front entrance and from the garage, widened doorways, and a spacious primary shower designed to provide easier movement and everyday comfort. Step outside and discover your own private retreat, complete with an inground swimming pool, covered porch, and an 8 foot privacy fence creating the perfect setting for entertaining, relaxing, or enjoying a quiet afternoon at home. With its desirable Farragut location, practical single level layout, and backyard built for making memories, this property offers a combination of features that is hard to find!
Property Features
Property Type: Residential - Single Family
Cooling: Central Cooling, Ceiling Fan(s)
Fireplaces: 1
Fuel Type: Electric, Gas
Garage: 2 car attached
Heating: Central, Natural Gas, Electric
Home Style: Traditional
Lot Size: 0.50 Acres
Year Built: 1968
Amenities
Walk-In Closet(s)
Kitchen Island
Breakfast Bar
Feature Descriptions
Appliances: Tankless Water Heater, Gas Range, Dishwasher, Disposal, Microwave, Refrigerator, Self Cleaning Oven
Exterior: Vinyl Siding, Brick, Frame
Fireplace: Insert
Flooring: Laminate, Carpet, Tile
Lot: Level
Lot Dimensions: 110 X 149.7 X IRR
Parcel #: 131NA016
Parking: Off-Street Parking, Garage Door Opener, Designated Parking, Attached, Main Level
Sewer: Public Sewer
Special View Info: Other, Country Settin
SQFT Total: 1426
View: Other, Country Setting
Water: Public
Listed By / Shown By
Listed By
Agency Name: United Real Estate Solutions
Shown By
Agency Title: Franklin Realty Inc.
Agency Phone: 865-484-0660

Estimate Your Payment
Estimated Payment
$ 2,665.43 per month $2,544.39 Principal & Interest $0.00 Property Tax (data not provided by mls) $121.04 Homeowner's Insurance
10537 Blakewood Drive | MLS# 1361990
This single family home located at 10537 Blakewood Drive, Knoxville, TN 37922 is currently listed for sale with an asking price of $415,000. This property was built in 1968 and has 3 bedrooms and 2 full baths with 1426 sq. ft. Blakewood Drive is located in the Lovell Hts U 2 subdivision. Search Lovell Hts U 2 real estate on www.franklinrealty.com today.