
BEDS3
BATHS2 full
SQUARE FEET1,485
MLS#3615224
STATUSActive
PROPERTY TYPEResidential - Single Family
SUBDIVISIONBrooklawn
Property Description
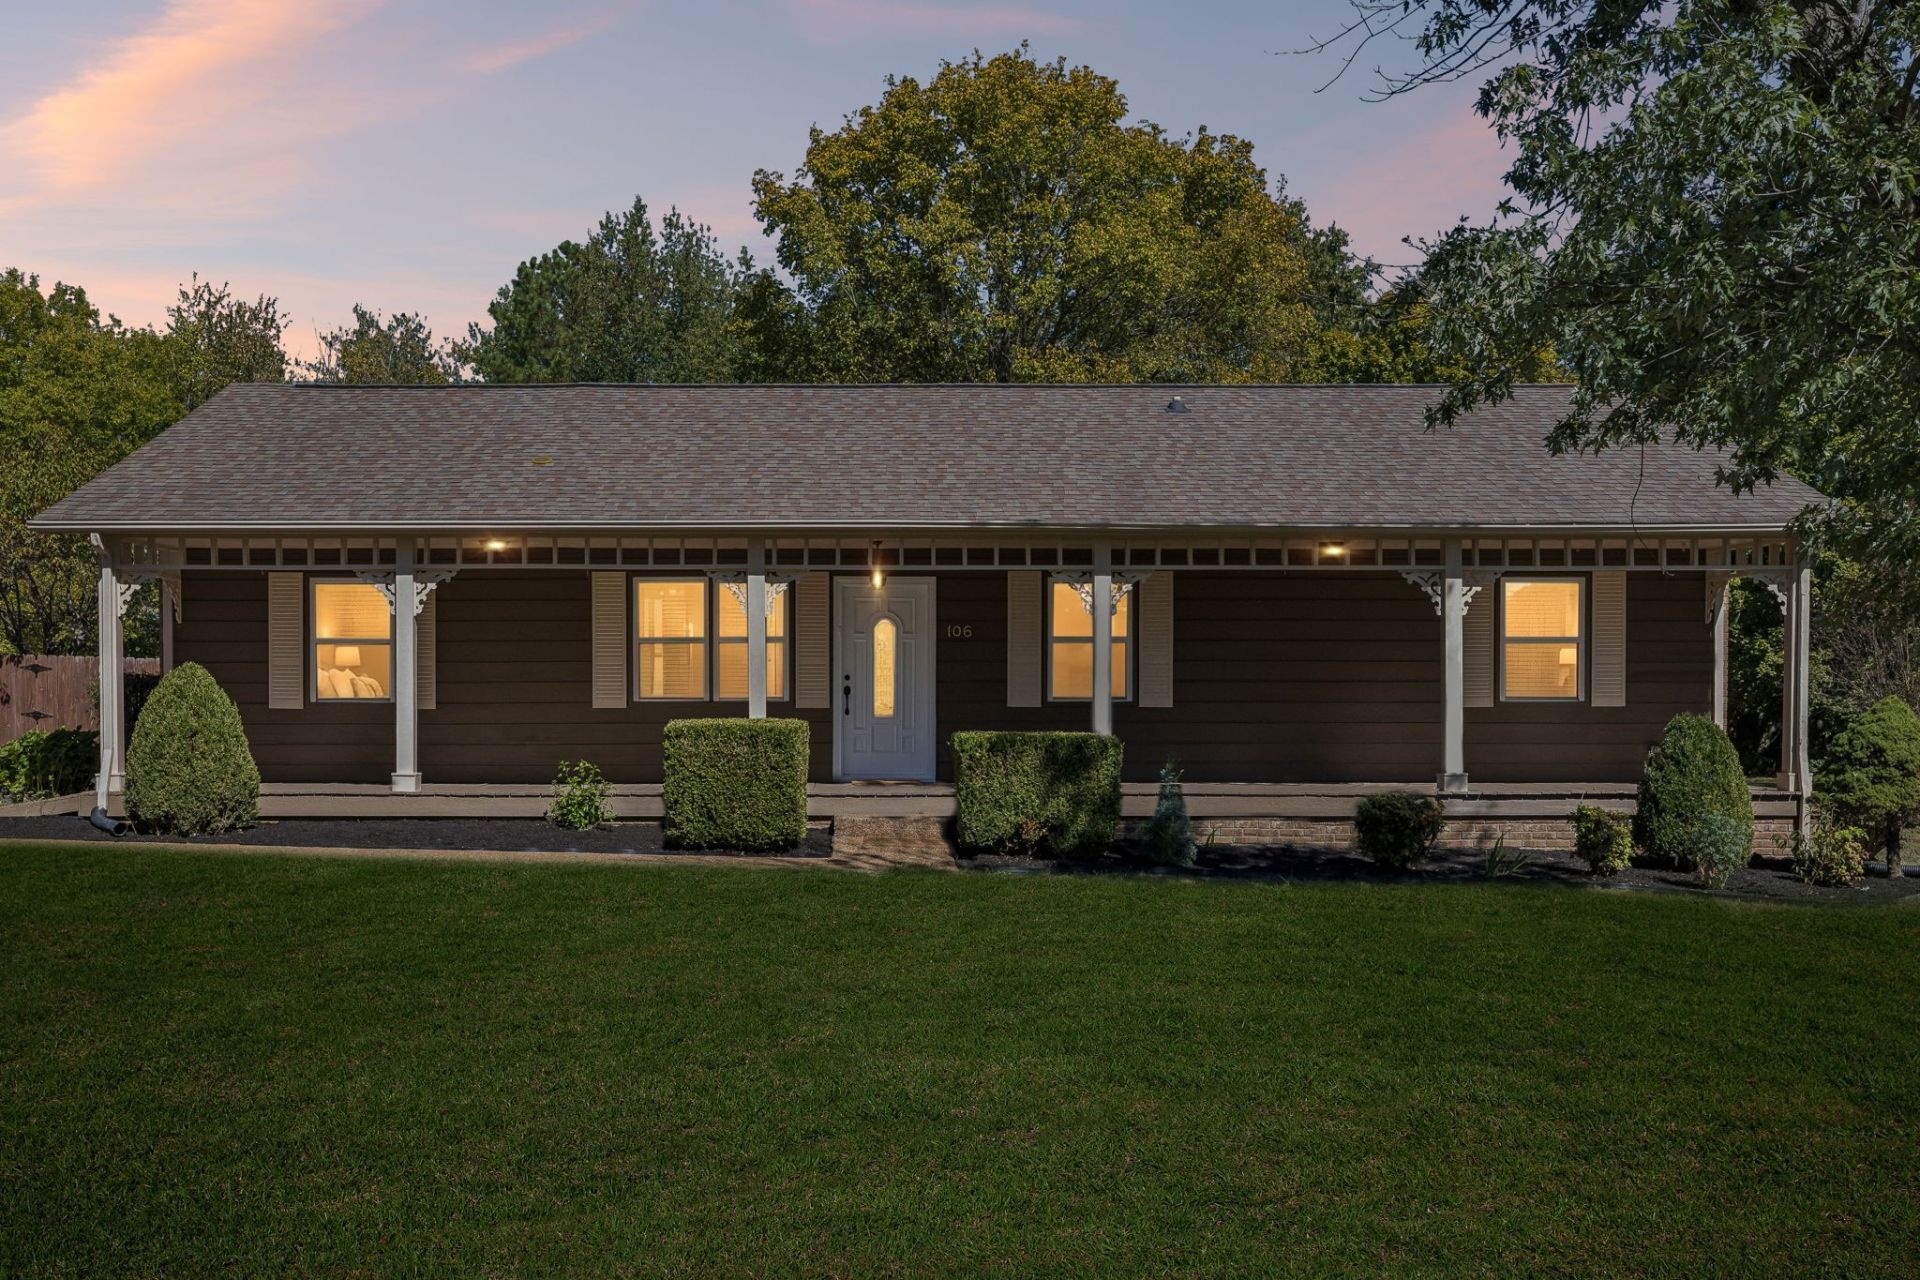
This home qualifies for a USDA loan which means, ZERO DOWN! Charm, space & room to make it your own! Some of the best features of this home: Location, rocking chair front porch, detached 2 car garage, fully fenced backyard that backs up to a tree line, granite countertops in kitchen, 3 bedrooms PLUS a den! The covered garden swing in the backyard stays too! Cozy, charming and full of character, all while being conveniently located near the amenities of what the city has to offer, OH also about 30 minutes from Nashville! Come check it out for yourself!
Property Features
Property Type: Residential - Single Family
Basement: Crawl Space
Cooling: Central Air
Garage: 2
Heating: Central
Home Style: Cottage
Lot Size: 0.43 Acres
Roof Type: Shingle
Stories: 1.0
Taxes: $1,832
Year Built: 1984
Feature Descriptions
Appliances: Electric Range, Microwave, Refrigerator
Days on Site: 2
Exterior: Brick, Wood Siding
Fencing: Back Yard
Flooring: Carpet, Laminate, Tile
Laundry: Electric Dryer Hookup, Washer Hookup
Lot: Level
Lot Dimensions: 95 X 198 IRR
Parcel#: 077P A 01000 000
Parking: Detached, Asphalt
Parking Notes: Detached, Asphalt
Patio/Porch: Porch, Covered, Patio
Sewer: Public Sewer
Topography: Level
Utilities: Water Available
Water: Public
Room Sizes
Bedroom 1: 13x12
Bedroom 2: 9x13
Bedroom 3: 9x10
Den: 11x15
Kitchen: 23x12
Living Room: 21x14
Local Schools
High School: White House High School
Middle School: White House Middle School
Elementary School: Harold B. Williams Elementary School
Listed By / Shown By
Listed By
Agency Name: Crye-Leike, Inc., REALTORS
Agency Phone: 6152201300
Shown By
Agency Title: Franklin Realty Inc.
Agency Phone: 865-484-0660

Estimate Your Payment
Estimated Payment
$ 2,785.34 per month $2,513.12 Principal & Interest $152.67 Property Tax $119.55 Homeowner's Insurance
106 Brooklawn Dr | MLS# 3615224
This single family home located at 106 Brooklawn Dr , White House, TN 37188 is currently listed for sale with an asking price of $409,900. This property was built in 1984 and has 3 bedrooms and 2 full baths with 1485 sq. ft. Brooklawn Dr is located in the Brooklawn subdivision. Search Brooklawn real estate on www.franklinrealty.com today.