
BEDS3
BATHS3 full
SQUARE FEET3,000
MLS#3612132
STATUSActive
PROPERTY TYPEResidential - Single Family
SUBDIVISIONSouth Fork Est Sec 2
Property Description
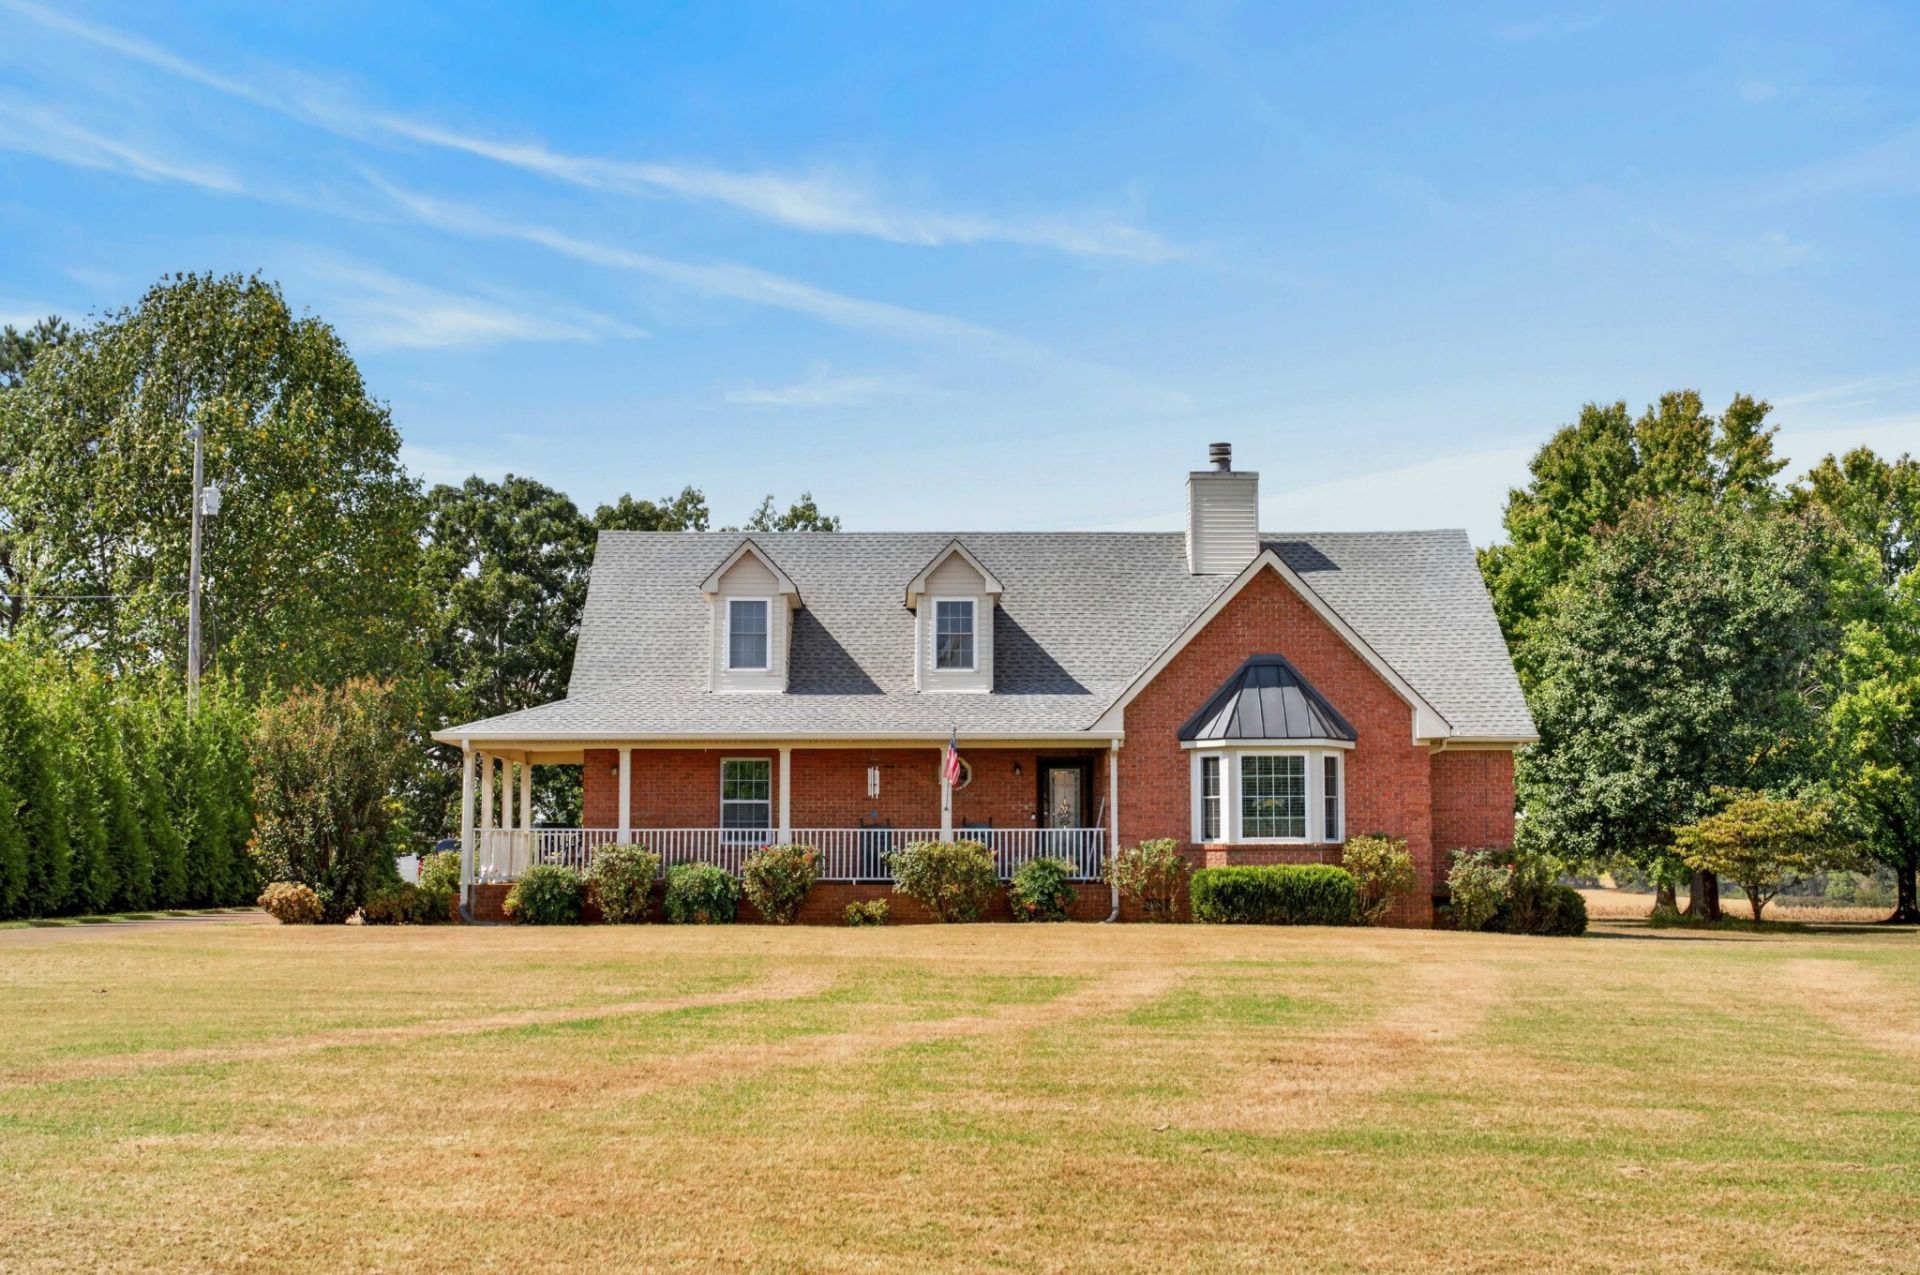
Charming Cape Cod-style brick home situated on a level 1-acre lot with a well-maintained yard, culdesac Drive. Brand-new flooring throughout and freshly painted interiors create a clean, move-in-ready feel. The inviting living room features vaulted ceilings, exposed wood beams, and a cozy fireplace. A spacious, open kitchen and dining area offers stainless steel appliances and plenty of room for gathering and entertaining.You must see this pantry, with wine storage,fridge space and shelving galore.It is very large with great utilization.Upstairs, the third bedroom and bath provide a private retreat, cozy, comfy loft area.Also newly finished bonus area and another large Bdr./flex space.Outside, enjoy the spacious yard with 2- 14x24 storage buildings, offering excellent space for hobbies, equipment, or additional storage. A wonderful patio area in the yard with lighted seating to enjoy nights with a campfire. Open fields behind home that provides privacy.
Property Features
Property Type: Residential - Single Family
Basement: Crawl Space
Cooling: Ceiling Fan(s), Central Air, Electric
Fireplaces: 1
Garage: 2 car attached
Heating: Central
Lot Size: 1.01 Acres
Stories: 2.0
Taxes: $2,554
Year Built: 1996
Amenities
Ceiling Fan(s)
Feature Descriptions
Appliances: Oven, Range, Dishwasher, Microwave
Days on Site: 4
Exterior: Brick
Flooring: Carpet, Tile, Vinyl
Lot Dimensions: 120 X 369.31 IRR
Parcel#: 039 00611 000
Parking: Garage Door Opener, Garage Faces Rear
Parking Notes: Garage Door Opener, Garage Faces Rear
Patio/Porch: Porch, Covered
Sewer: Septic Tank
Utilities: Electricity Available, Water Available
Water: Public
Room Sizes
Bedroom 1: 16x14
Bedroom 2: 13x12
Bedroom 3: 13x11
Dining Room: 17x12
Kitchen: 17x14
Living Room: 20x17
Other Room: 15x12
Other Room 2: 12x28
Local Schools
High School: Portland High School
Middle School: Portland East Middle School
Elementary School: J W Wiseman Elementary
Listed By / Shown By
Listed By
Agency Name: Benchmark Realty, LLC
Agency Phone: 6159914949
Shown By
Agency Title: Franklin Realty Inc.
Agency Phone: 865-484-0660

Estimate Your Payment
Estimated Payment
$ 4,387.61 per month $3,985.19 Principal & Interest $212.83 Property Tax $189.58 Homeowner's Insurance
106 Ewing Dr | MLS# 3612132
This single family home located at 106 Ewing Dr, Portland, TN 37148 is currently listed for sale with an asking price of $650,000. This property was built in 1996 and has 3 bedrooms and 3 full baths with 3000 sq. ft. Ewing Dr is located in the South Fork Est Sec 2 subdivision. Search South Fork Est Sec 2 real estate on www.franklinrealty.com today.