
BEDS3
BATHS2 full
SQUARE FEET1,368
MLS#3619132
STATUSActive
PROPERTY TYPEResidential - Single Family
SUBDIVISIONIrish Hills
Property Description
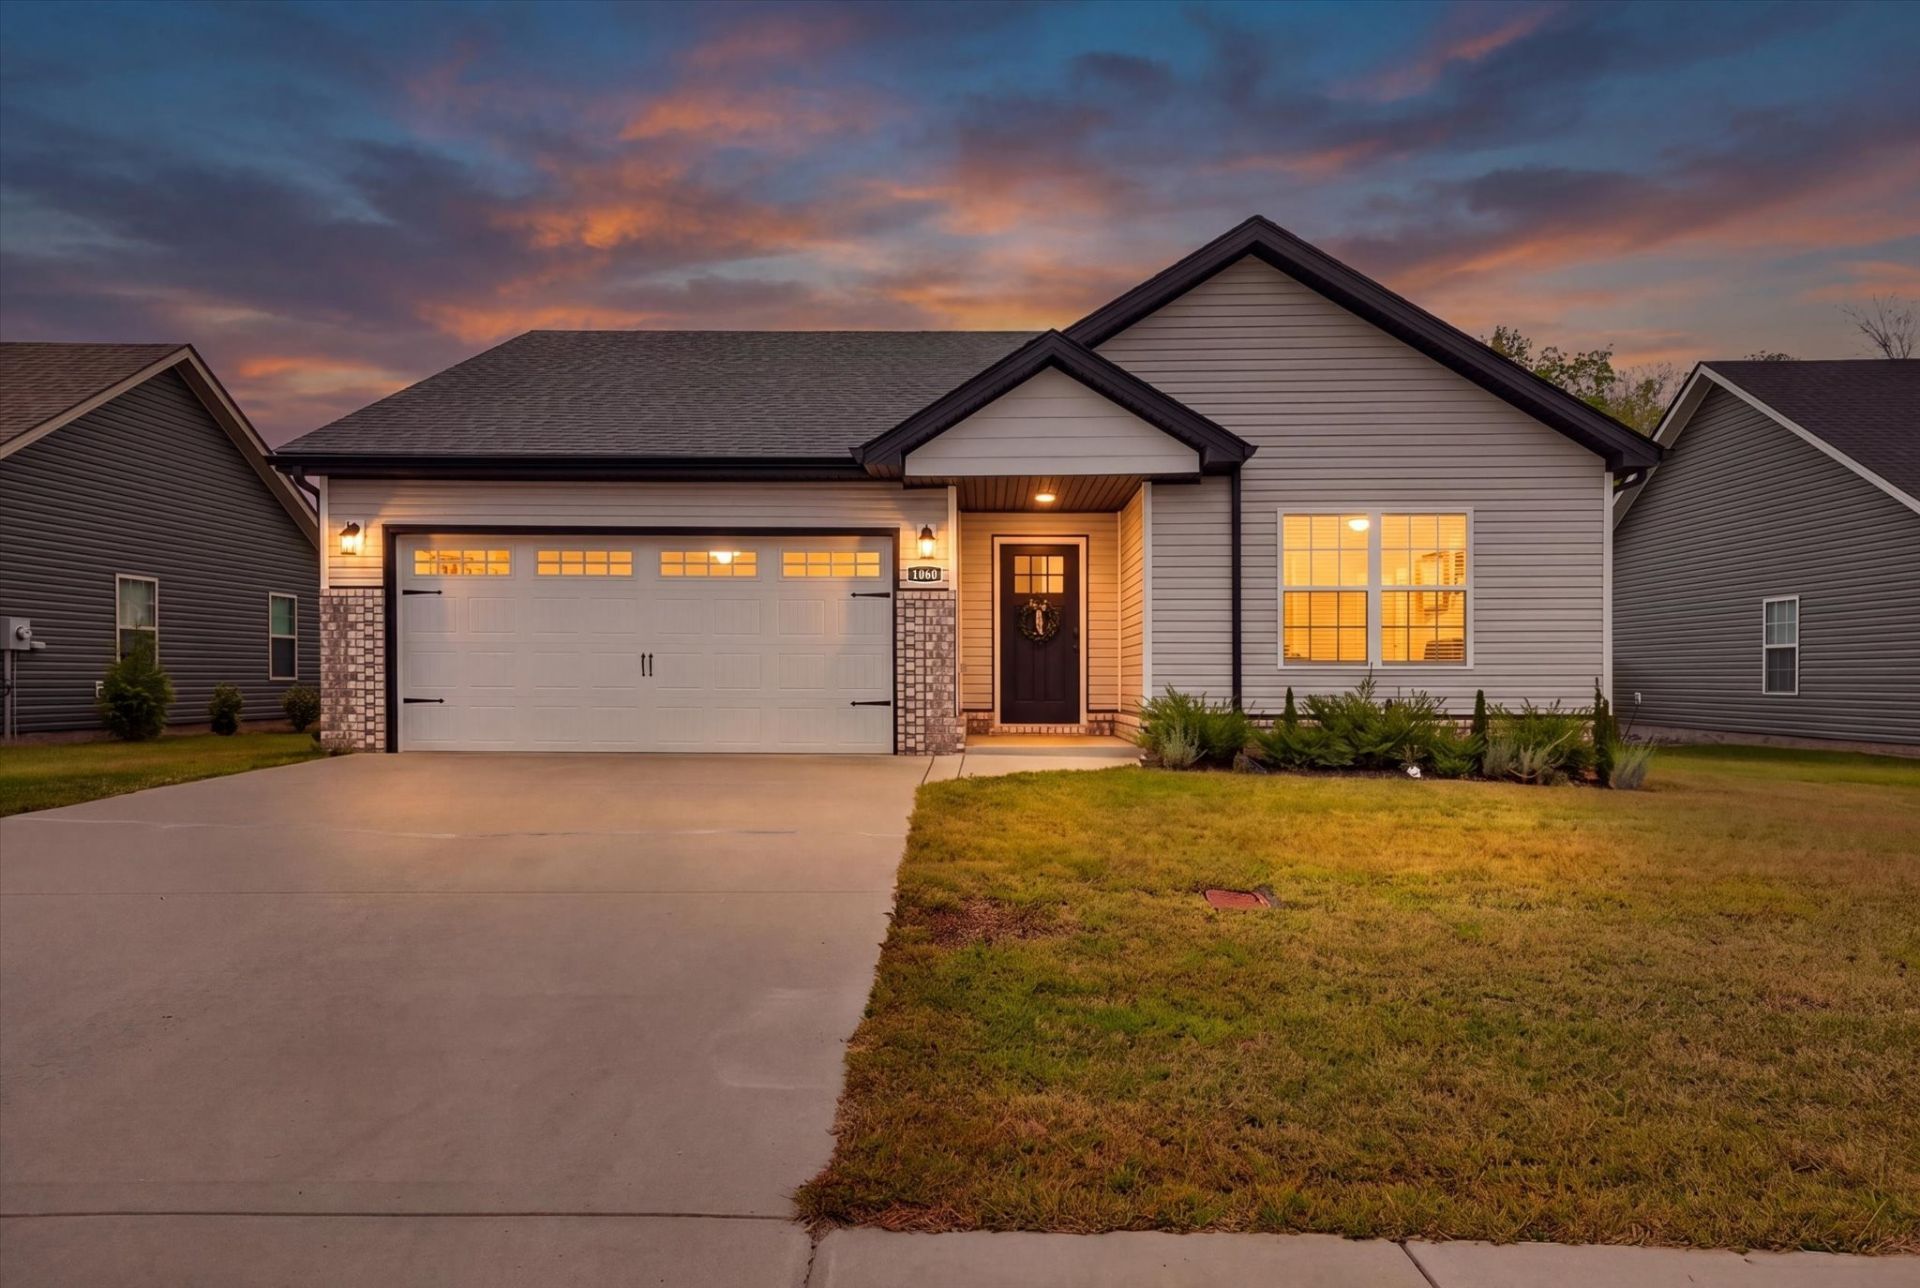
Welcome home to this beautifully designed 3-bedroom, 2-bathroom home offering spacious, open-concept living with stylish finishes throughout! The inviting living room features a modern linear fireplace, creating the perfect focal point for relaxing or entertaining. The stunning eat-in kitchen has quartz countertops, a modern ceramic tile backsplash, custom cabinetry, stainless steel appliances, a spacious island, farmhouse sink with black faucet, pantry, and luxury vinyl plank flooring. The primary suite offers a private retreat with a walk-in shower, dual vanities, tile flooring, and a generous walk-in closet. Thoughtful upgrades throughout the home include updated lighting and ceiling fans, faux wood blinds, and sleek black door knobs and hinges. Additional features include a welcoming entry foyer, full-size laundry and utility room with storage, and a two-car garage. Step outside to enjoy the stained covered deck and privacy-fenced backyard, perfect for outdoor entertaining or relaxing. Conveniently located just a short commute from schools, shopping, Downtown Clarksville, Austin Peay State University, Fort Campbell, and I-24. This home offers the perfect combination of modern style, comfort, and convenience!
Property Features
Property Type: Residential - Single Family
Basement: None
Cooling: Central Air
Fireplaces: 1
Garage: 2 car attached
Heating: Central
Home Style: Ranch
Lot Size: 0.17 Acres
Roof Type: Asphalt
Stories: 1.0
Taxes: $2,342
Year Built: 2023
Amenities
Ceiling Fan(s)
Extra Closets
High Ceilings
Open Floorplan
Pantry
Walk-In Closet(s)
Feature Descriptions
Appliances: Electric Oven, Electric Range, Dishwasher, Microwave
Association Amenities: Underground Utilities, Trail(s)
Exterior: Brick, Vinyl Siding
Fencing: Privacy
Fireplace: Electric
Flooring: Carpet, Tile, Vinyl
HOA Fee: 35/ Monthly
Laundry: Electric Dryer Hookup, Washer Hookup
Lot: Sloped
Parcel#: 063042J J 01400 00003042J
Parking: Garage Door Opener, Garage Faces Front, Driveway
Parking Notes: Garage Door Opener, Garage Faces Front, Driveway
Patio/Porch: Deck, Covered, Porch
Sewer: Public Sewer
Topography: Sloped
Utilities: Water Available
Water: Public
Room Sizes
Bedroom 1: 14x12
Bedroom 2: 11x11
Bedroom 3: 11x10
Dining Room: 10x9
Kitchen: 12x10
Living Room: 20x15
Other Room: 10x8
Local Schools
High School: Kenwood High School
Middle School: Kenwood Middle School
Elementary School: Kenwood Elementary School
Listed By / Shown By
Listed By
Agency Name: Unique Real Estate - TN
Agency Phone: 9319337965
Shown By
Agency Title: Franklin Realty Inc.
Agency Phone: 865-484-0660

Estimate Your Payment
Estimated Payment
$ 2,186.21 per month $1,900.63 Principal & Interest $195.17 Property Tax $90.42 Homeowner's Insurance
1060 Dublin Dr | MLS# 3619132
This single family home located at 1060 Dublin Dr , Clarksville, TN 37042 is currently listed for sale with an asking price of $310,000. This property was built in 2023 and has 3 bedrooms and 2 full baths with 1368 sq. ft. Dublin Dr is located in the Irish Hills subdivision. Search Irish Hills real estate on www.franklinrealty.com today.