
BEDS4
BATHS3 full 1 partial
SQUARE FEET3,447
MLS#1346557
STATUSPending - Continue to Show
PROPERTY TYPEResidential - Single Family
SUBDIVISIONBrooke At Hardin Valley
Property Description
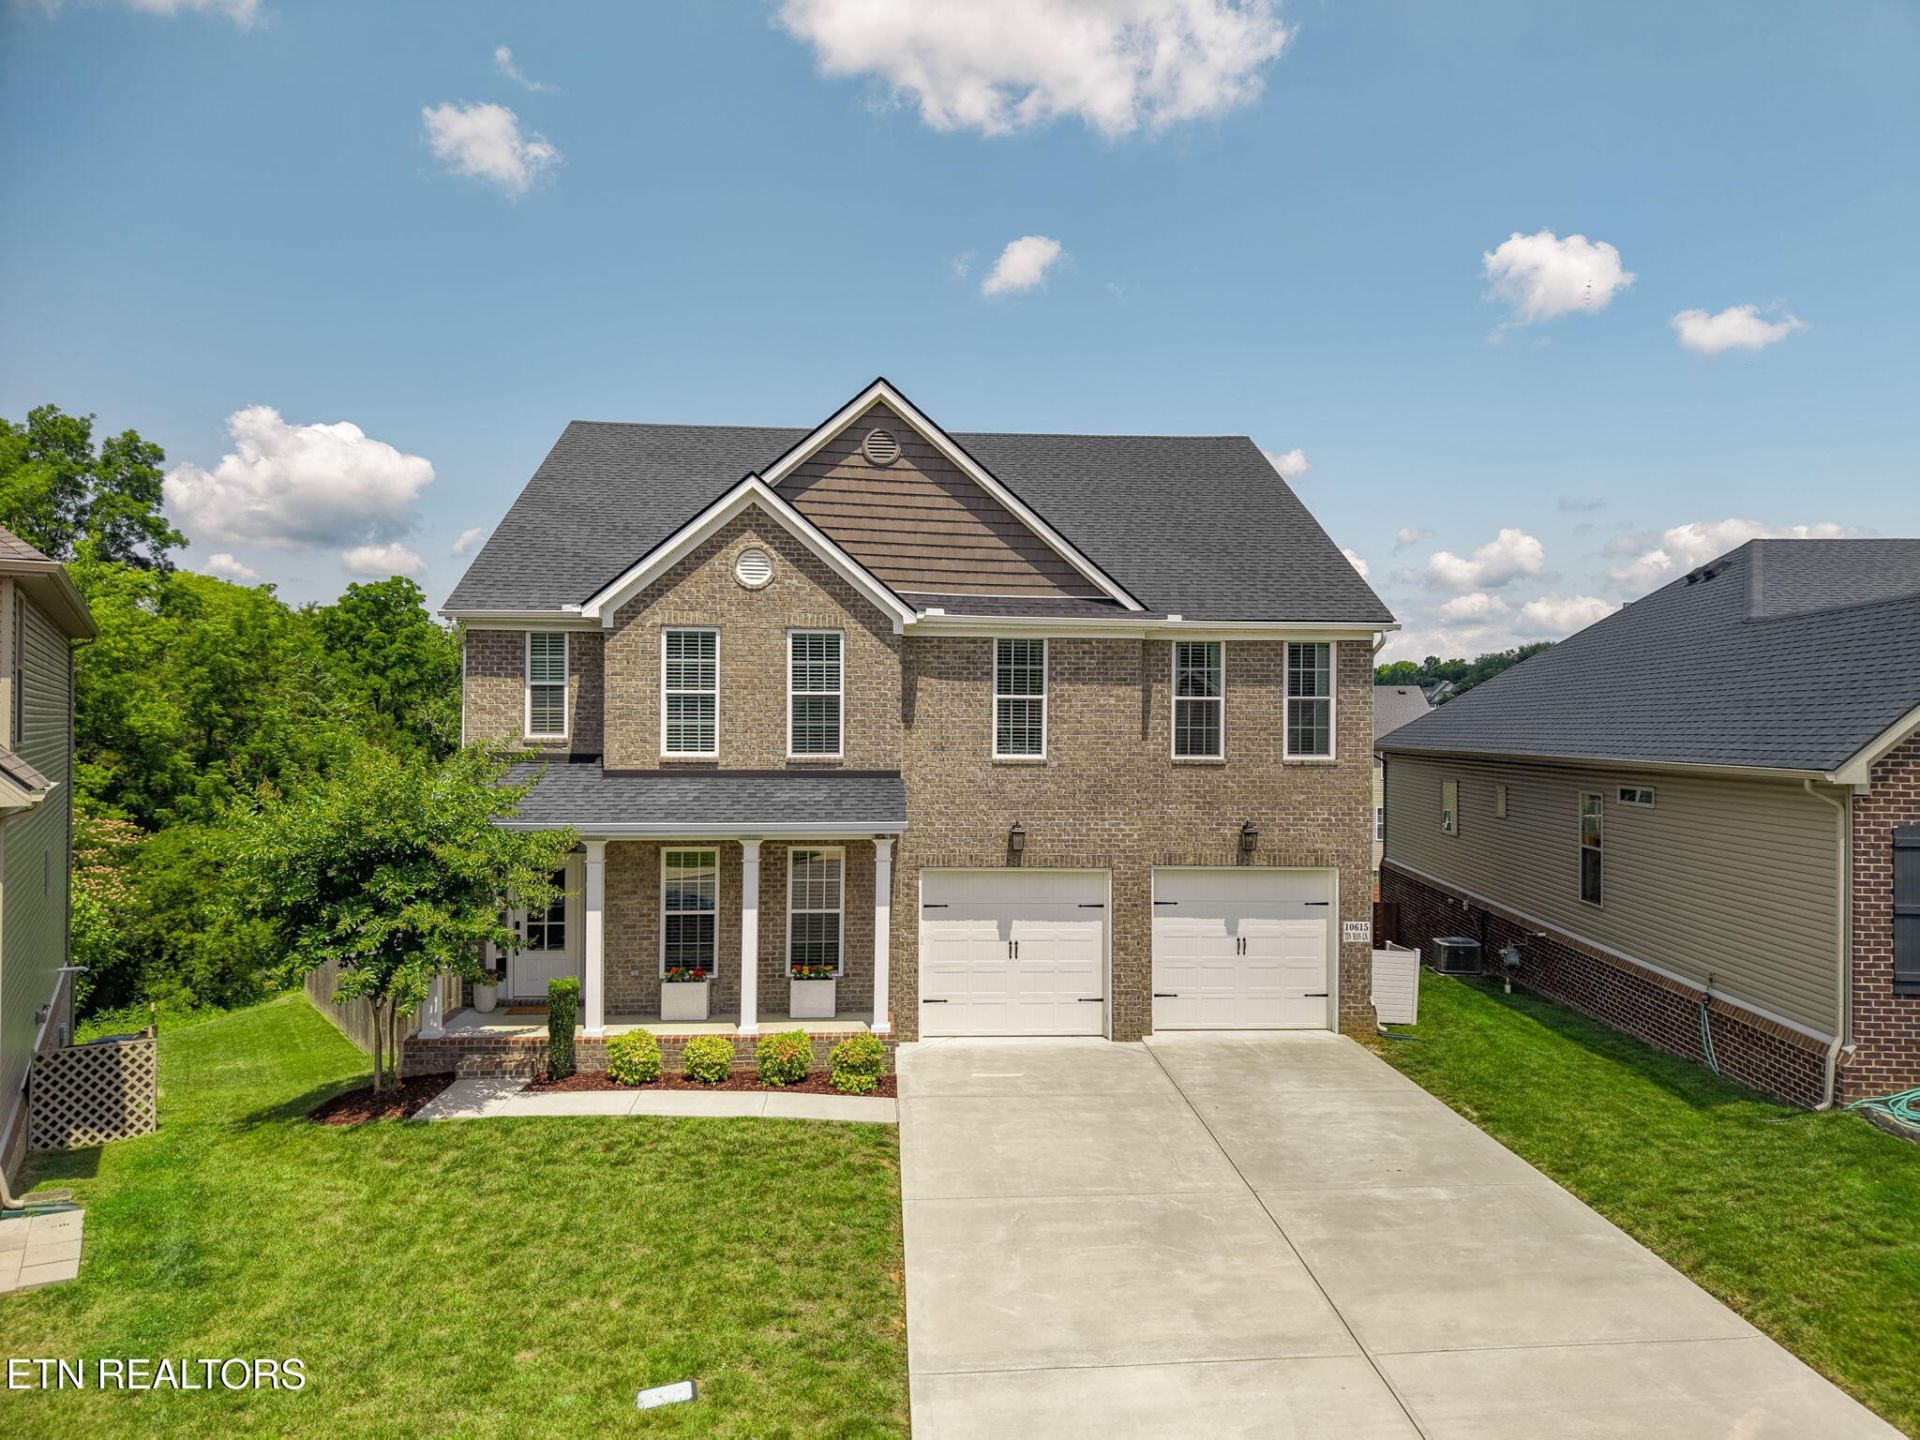
Tucked away on a quiet cul de sac in the heart of Hardin Valley, this spacious two story home offers the space and flexibility today's buyers are looking for. The open main level features a large living area that flows seamlessly into the kitchen with an oversized island, walk in pantry, and butler's pantry. A dedicated office with French doors and a formal dining room provide additional space for working from home or entertaining.Upstairs, you'll find a spacious primary suite with a trey ceiling, walk in closet, double vanities, tiled walk in shower, and convenient access to the laundry room. A large loft separates the primary suite from the three additional bedrooms, creating a functional layout for families and guests.What truly sets this home apart is the massive unfinished walk out basement. Already plumbed for a full bath, it offers endless possibilities for future expansion, whether you envision a recreation room, home gym, theater, guest suite, or all of the above. It's a level of additional space that's hard to find at this price point. Add in the oversized deck, fenced backyard, and sought after Hardin Valley location, and this home is one you won't want to miss.
Property Features
Property Type: Residential - Single Family
Basement: Yes
Cooling: Central Cooling, Ceiling Fan(s)
Fireplaces: 1
Fuel Type: Electric, Gas
Garage: 2 car attached
Heating: Central, Natural Gas, Electric
Home Style: Traditional
Lot Size: 0.20 Acres
Amenities
Walk-In Closet(s)
Kitchen Island
Pantry
Eat-in Kitchen
Windows - Vinyl
Prof Landscaped
Feature Descriptions
Appliances: Dishwasher, Disposal, Microwave, Range, Refrigerator, Self Cleaning Oven
Community Features: Sidewalks
Days on Site: 16
Exterior: Vinyl Siding, Brick
Fireplace: Stone, Gas Log
Flooring: Carpet, Vinyl, Tile
HOA Y/N: Yes
Lot: Cul-De-Sac
Lot Dimensions: 39.66 X 121.49 X IRR
Parcel #: 117GA035
Parking: Attached, Main Level
Security Features: Smoke Detector
Sewer: Public Sewer
SQFT Total: 3447
Water: Public
Local Schools
High School: Hardin Valley Academy
Middle School: Hardin Valley
Elementary School: Hardin Valley
Listed By / Shown By
Listed By
Agency Name: Realty Executives Associates
Shown By
Agency Title: Franklin Realty Inc.
Agency Phone: 865-484-0660

Estimate Your Payment
Estimated Payment
$ 4,817.04 per month $4,598.29 Principal & Interest $0.00 Property Tax (data not provided by mls) $218.75 Homeowner's Insurance
10615 Tin Man Lane | MLS# 1346557
This single family home located at 10615 Tin Man Lane, Knoxville, TN 37932 is currently listed for sale with an asking price of $750,000. This property has 4 bedrooms and 3 full and 1 partial baths with 3447 sq. ft. Tin Man Lane is located in the Brooke At Hardin Valley subdivision. Search Brooke At Hardin Valley real estate on www.franklinrealty.com today.